
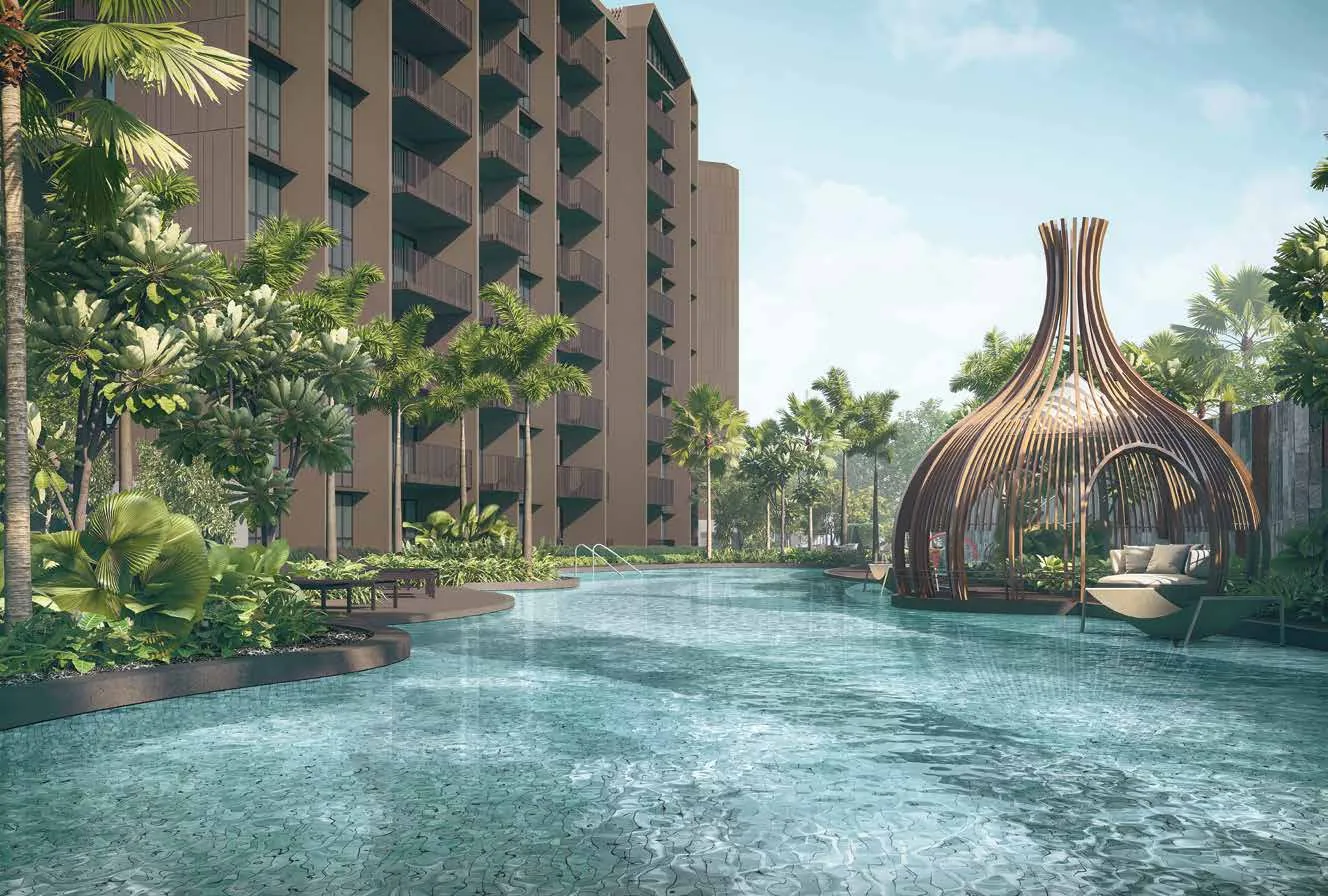
 Artist’s impression
The developer’s site plan for Kassia shows the four blocks along Flora Drive, the Grand Clubhouse between them and every one of the 36 facilities, numbered.
Kassia Site Plan
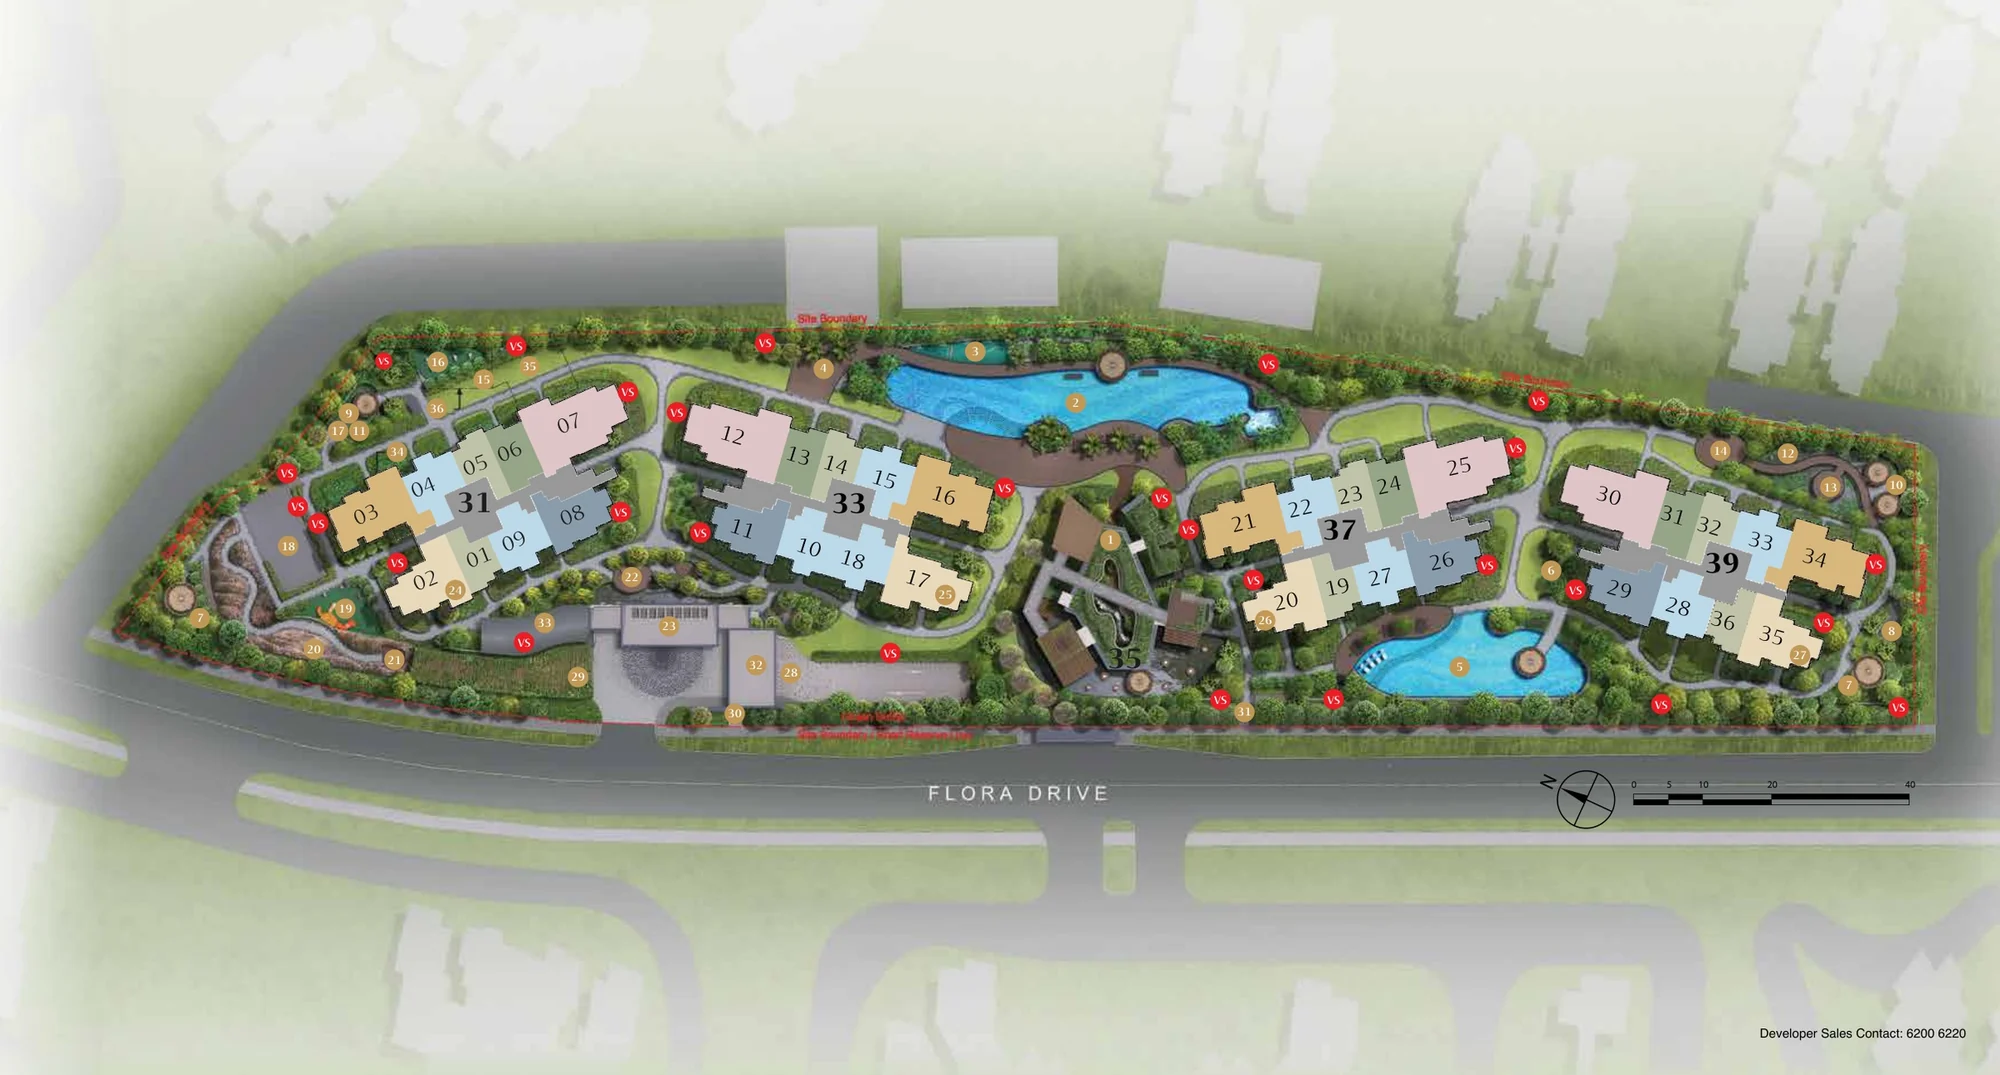
The plan is drawn with Flora Drive along the bottom. From left to right stand Block 31, Block 33, the Grand Clubhouse at number 35, Block 37 and Block 39, each block with its stack numbers marked. The 50-metre lap pool curves along the top of the site behind Blocks 33 and 37, and the leisure pool lies between Blocks 37 and 39, near Flora Drive.
The Arrival Court and the guardhouse face Flora Drive in front of the clubhouse, with the ramps to the basement car park and the services area beside them; the pedestrian entry and a side gate give access on foot. Ventilation shafts, marked VS, and the water tank positions on the roofs are shown as well.
Reading the Kassia Plans Together
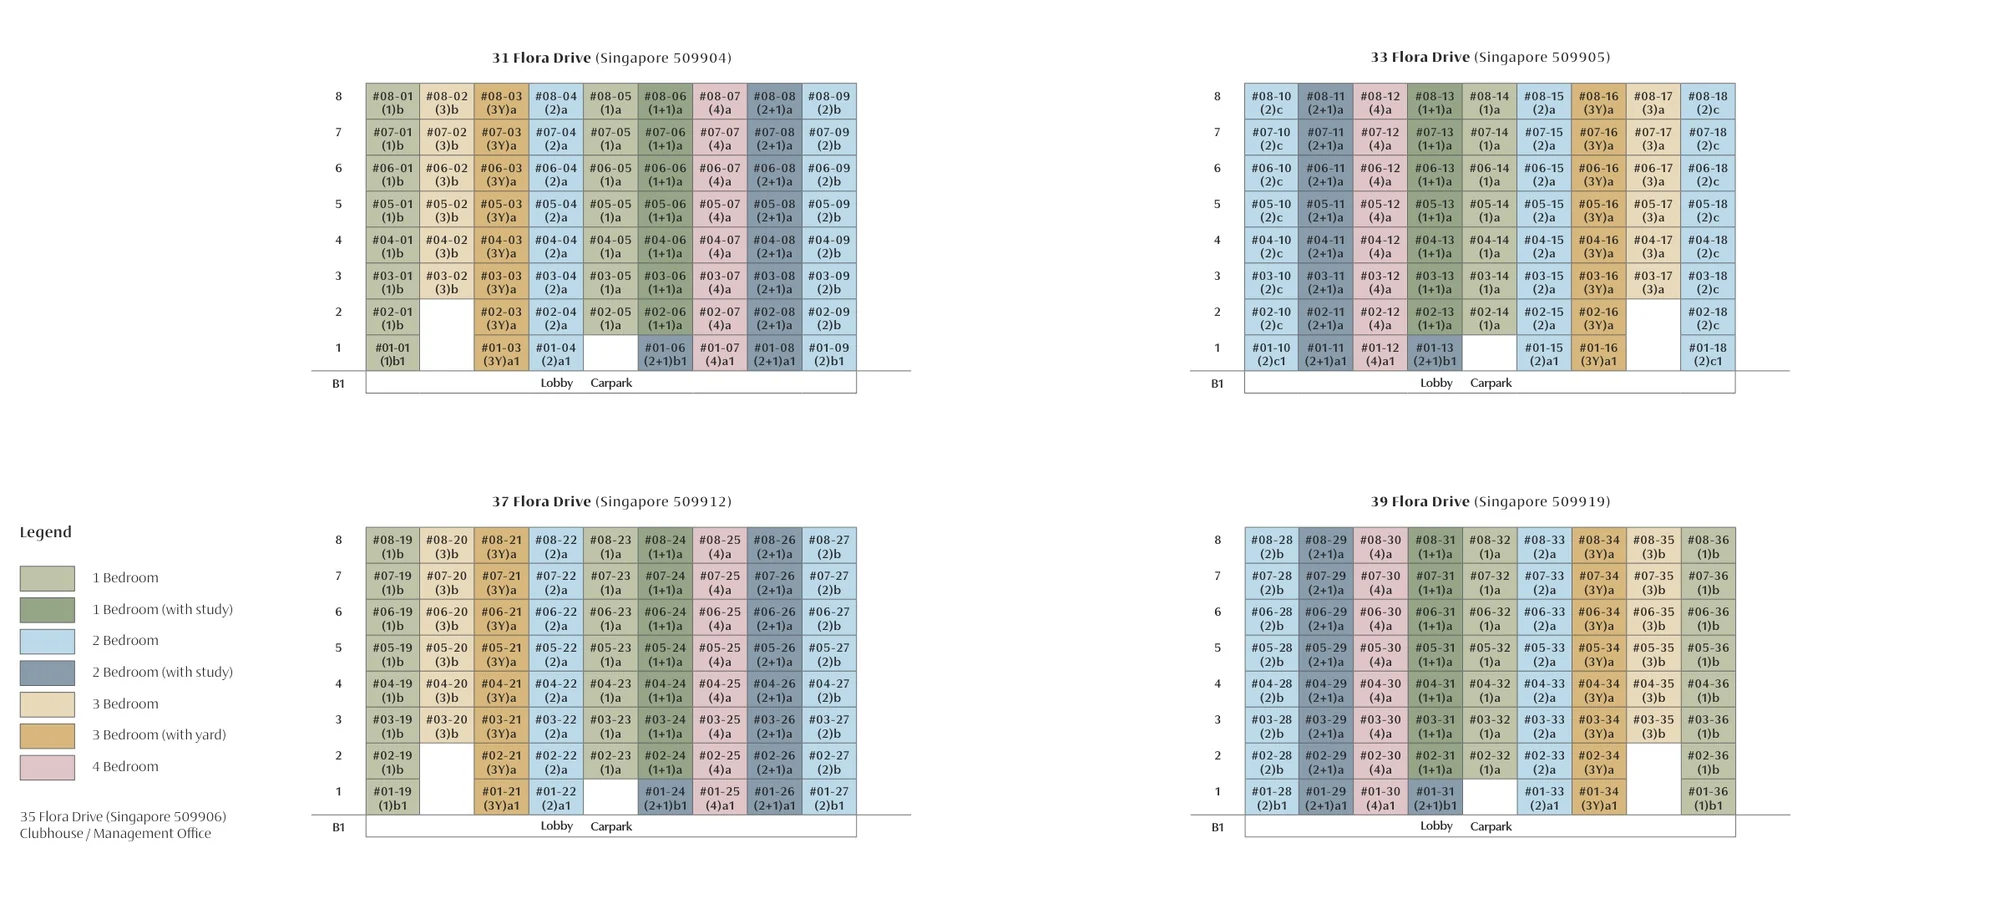
Each floor plan of Kassia carries a key plan showing where its stacks sit, so the site plan, the elevation chart and the floor plans read together. Stacks 01 to 09 are in Block 31, 10 to 18 in Block 33, 19 to 27 in Block 37 and 28 to 36 in Block 39. Every block repeats the same family of layouts, some of them mirrored, as the floor plans mark with an asterisk.
The Sales Concierge sends the plans with the price list, and the amenities page names every facility.
Request the Kassia Price List
Kassia is open for sale. Ask the Sales Concierge for the current price list. Showflat viewings are arranged by appointment through the Sales Concierge.
What the Sales Concierge sends
- The price list and the homes that remain.
- The layouts on your shortlist and the e-brochure.
- The instalments due and the stamp duty for a chosen home.
- A viewing slot on a day you choose.
Request the Price List
No obligation. The Sales Concierge responds personally to every enquiry.
Rather talk it through? Call or WhatsApp the Sales Concierge on +65 6200 6220.