
 Artist’s impression
Amenities at Kassia come in two layers: 36 numbered facilities in the grounds and the Grand Clubhouse, and the parks, malls and beaches of the east beyond the gate.
Facilities at Kassia
1. Grand Clubhouse
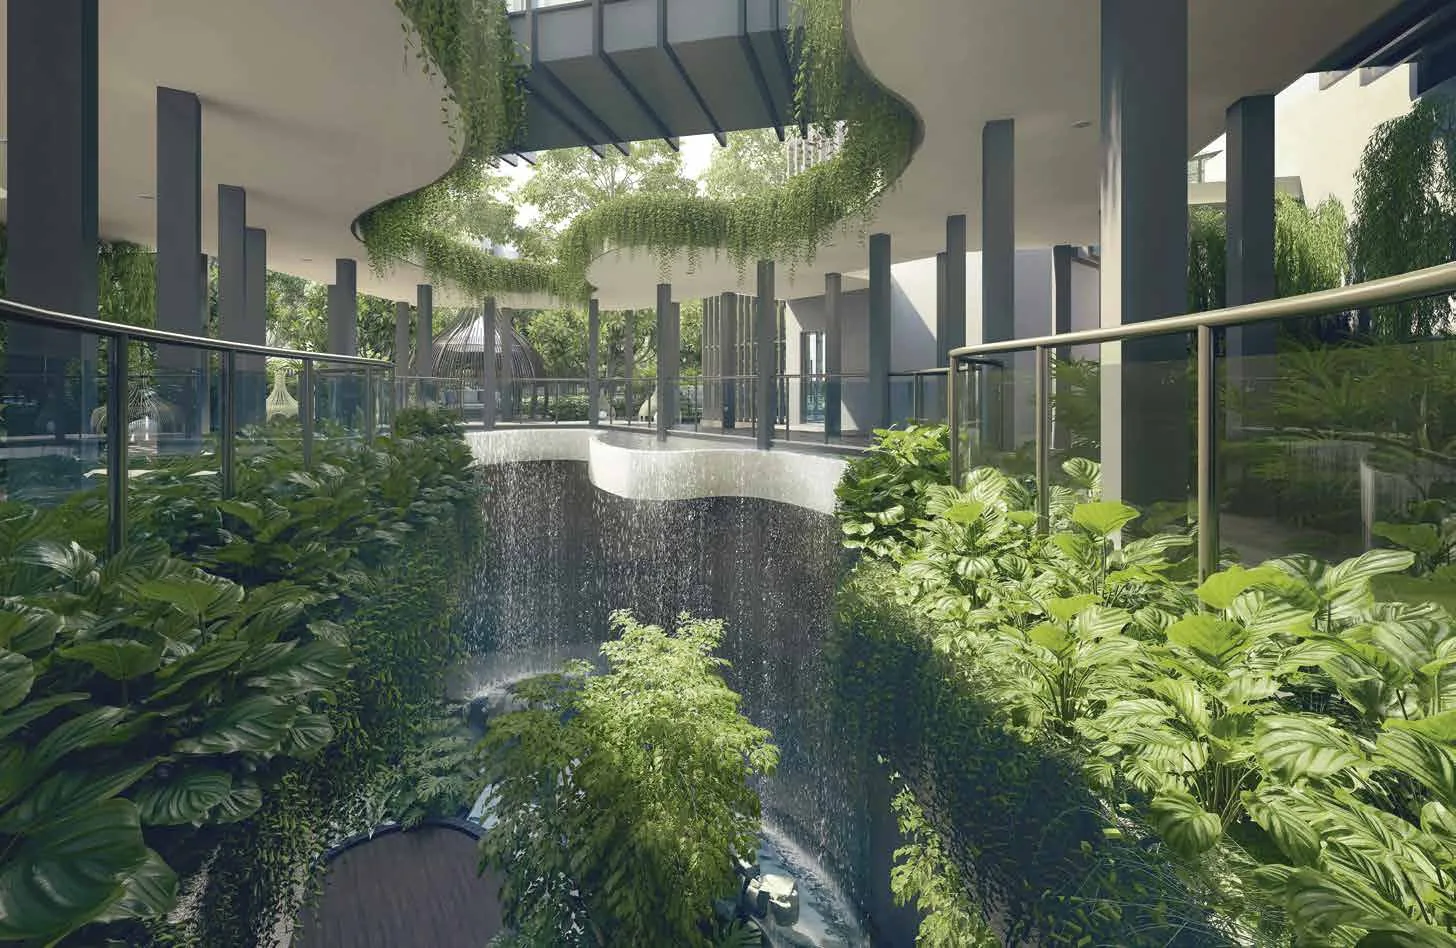
- Basement: Arrival Plaza, foliage decks, cascading water feature, management office
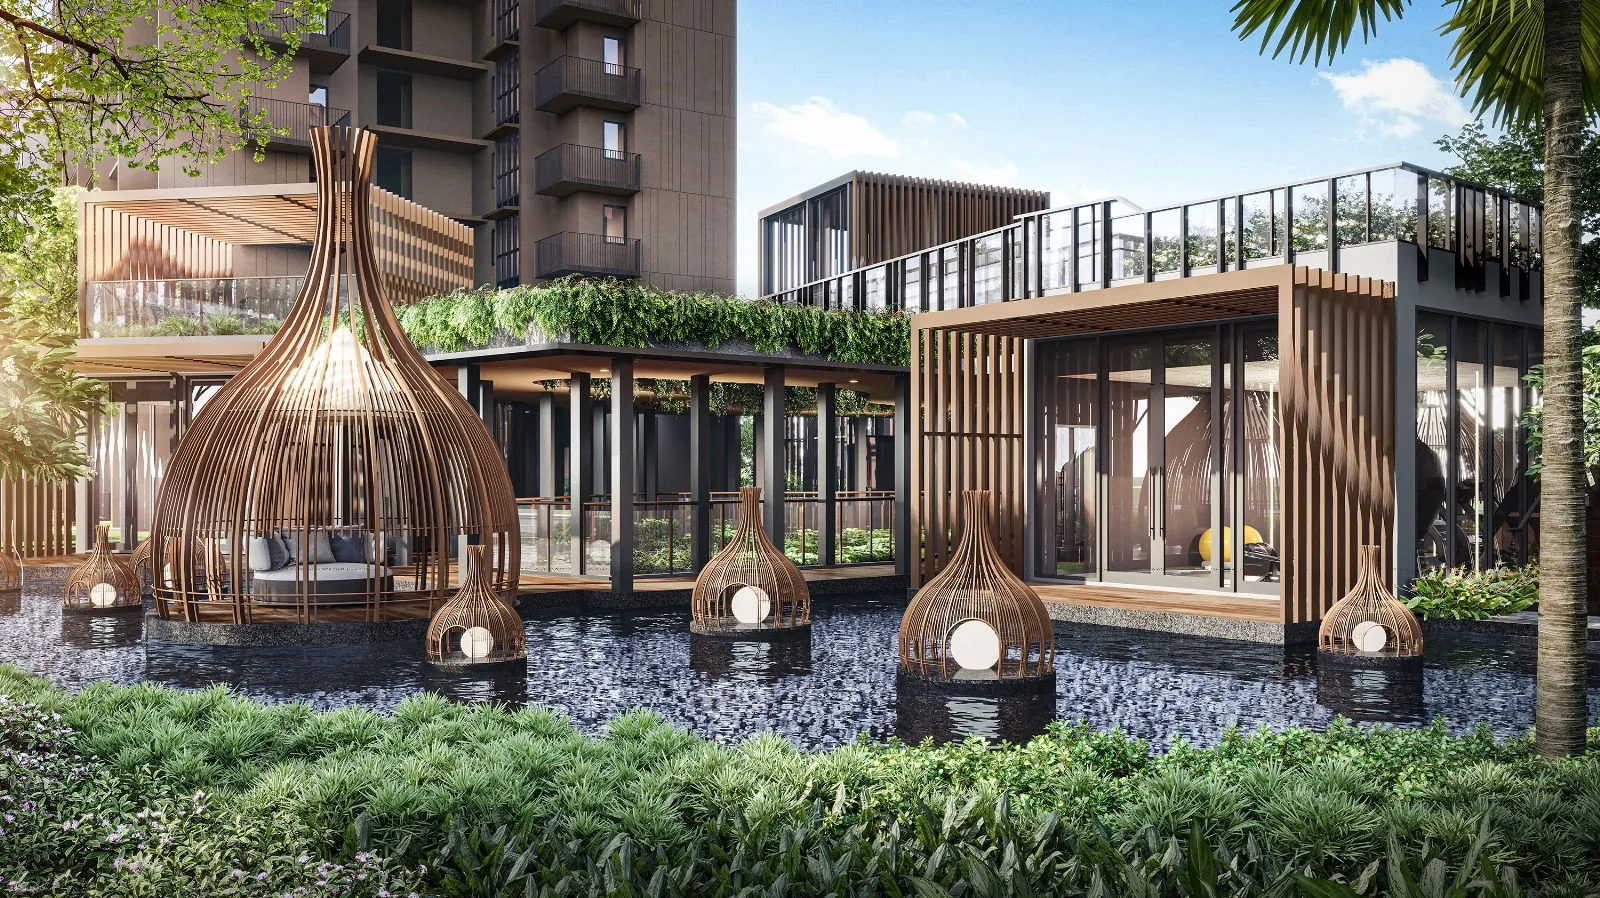
- 1st storey: 2 multi-purpose rooms, gym, Lantern Pavilion, Lantern Pond, changing rooms, accessible toilet
- 2nd storey: view deck, Sky Leisure Walk (open to sky), pavilion with BBQ pit
Pools and Play
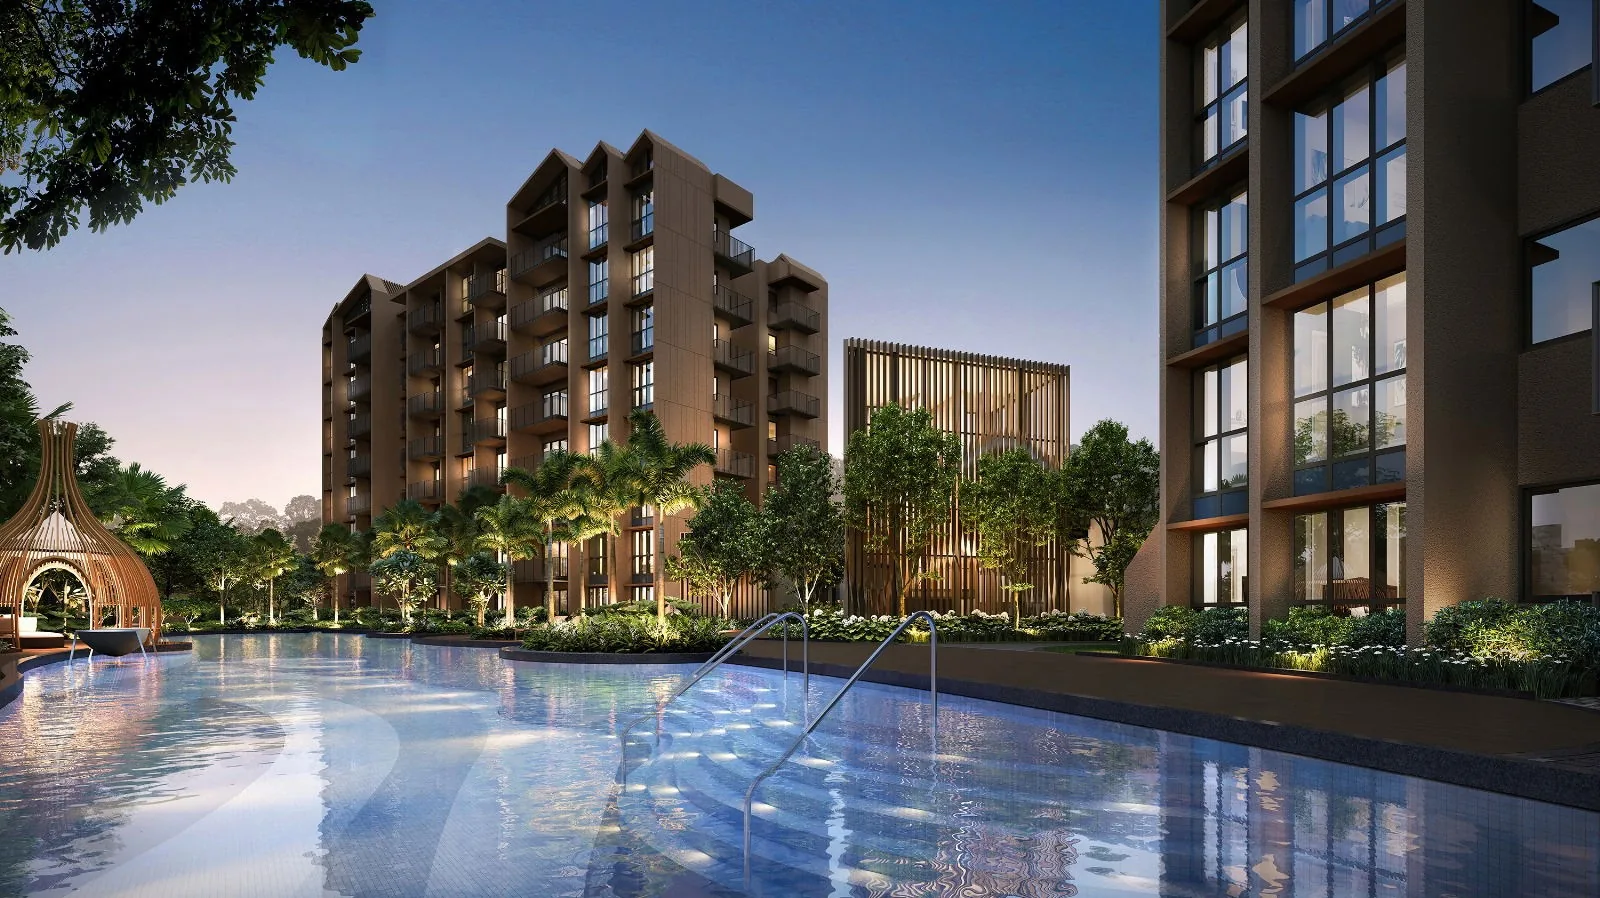
- 2. 50m Lap Pool: sun deck, forest spa pod, 2 water hammocks, poolside pavilion
- 3. Children Aqua Play Area: water play equipment, aqua slide
- 4. Poolside Lounge
- 5. Leisure Pool: sun deck, aqua deck, 2 hammock lawns, island pavilion
Lawns and Pavilions
- 6. Picnic Lawn
- 7. BBQ Pavilion (2 nos)
- 8. Urban Farming Plots (5 plots)
- 9. Floating Pavilion
- 10. Cocoon Floating Pods (2 nos)
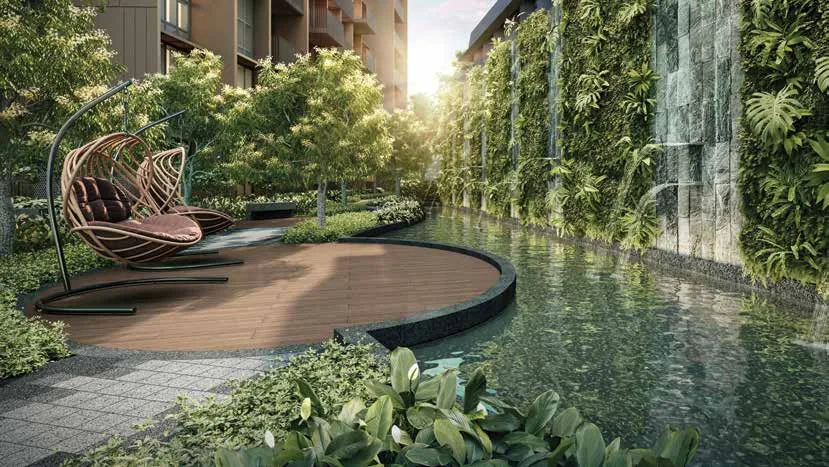
- 11. Lotus Pond
- 12. Waterlily Pond
Decks and Fitness
- 13. Meditation Deck
- 14. Taichi Deck
- 15. Fitness Lawn
- 16. Outdoor Fitness Area
- 17. Floating Pod
- 18. Play Court (open to sky)
- 19. Children Playground
Walks and Alcoves
- 20. Pennisetum Walk
- 21. Pennisetum Deck
- 22. Tarenna Garden
- 23. Arrival Court
- 24. Floral Alcove
- 25. Chillout Alcove
- 26. Reading Alcove
- 27. Alocasia Alcove
Gates and Services
- 28. Entry & exit to residential car park (basement)
- 29. Entry & exit to services area (basement)
- 30. Pedestrian Entry
- 31. Pedestrian Side Gate
- 32. Guardhouse
- 33. Bicycle Parking Area
- 34–36. Generator, bin centre and substation (basement)
Source: the developer’s site plan and fact sheet, numbered as the developer numbers them. Facilities are subject to the approved plans.
The Pools and Gardens at Kassia
Two pools anchor the grounds. The 50-metre lap pool, with a water surface of about 400 square metres according to the fact sheet, has a sun deck, a forest spa pod, two water hammocks and a poolside pavilion; the leisure pool, of about 250 square metres, has its own sun deck, an aqua deck, two hammock lawns and an island pavilion. Children have an aqua play area with water play equipment and a slide, and a poolside lounge sits between the two pools.
Around the blocks, the gardens are planned as a sequence of small places. The brochure invites residents to surrender to quietude by the lotus pond or the waterlily pond, to lounge on the water hammocks or hammock lawns, and to find their zen on the meditation deck, the taichi deck, the fitness lawn or the outdoor fitness area. Five urban farming plots, cocoon floating pods and four garden alcoves complete the set.
The Grand Clubhouse at Kassia
The Grand Clubhouse rises three levels at the centre of the site. Its basement Arrival Plaza, where the brochure describes soft sun rays streaming through an open-sky ceiling onto foliage decks and a cascading water feature, is the first thing residents see when they arrive by car. The first storey holds the gym, two multi-purpose rooms, the Lantern Pavilion and the Lantern Pond, where woven pavilions stand in the water.
On the second storey, a view deck, a pavilion with a barbecue pit and the open-air Sky Leisure Walk look out over the gardens. A vertical garden wraps the whole building, linking the basement plaza with the walk above.
Around Kassia
Beyond the gate, Tampines North Park is about 1.4 kilometres from the site in a straight line and Tampines Eco Green, a nature park of marshes and woodland, about two kilometres. The beach at Pasir Ris Park is about 3.3 kilometres away, and Changi Beach Park about five kilometres, where the brochure points to 3.3 kilometres of seaside greenery and the eateries of Changi Village.
For sport and community life, Tampines East Community Club is about 1.2 kilometres away, and Our Tampines Hub, with its sports halls, pools and hawker centre, about 2.8 kilometres.
36 facilities
The clubhouse, two pools, ponds, decks and lawns.
Parks
Tampines North Park and Tampines Eco Green.
Beaches
Pasir Ris Park and Changi Beach Park.
Straight-line distances measured on OneMap (SLA) from the site.
Request the Kassia Price List
Kassia is open for sale. Ask the Sales Concierge for the current price list. Showflat viewings are arranged by appointment through the Sales Concierge.
What the Sales Concierge sends
- The price list and the homes that remain.
- The layouts on your shortlist and the e-brochure.
- The instalments due and the stamp duty for a chosen home.
- A viewing slot on a day you choose.
Request the Price List
No obligation. The Sales Concierge responds personally to every enquiry.
Rather talk it through? Call or WhatsApp the Sales Concierge on +65 6200 6220.