Flora Drive · Freehold · District 17· between Tampines, Pasir Ris and Changi Airport
Kassia logo
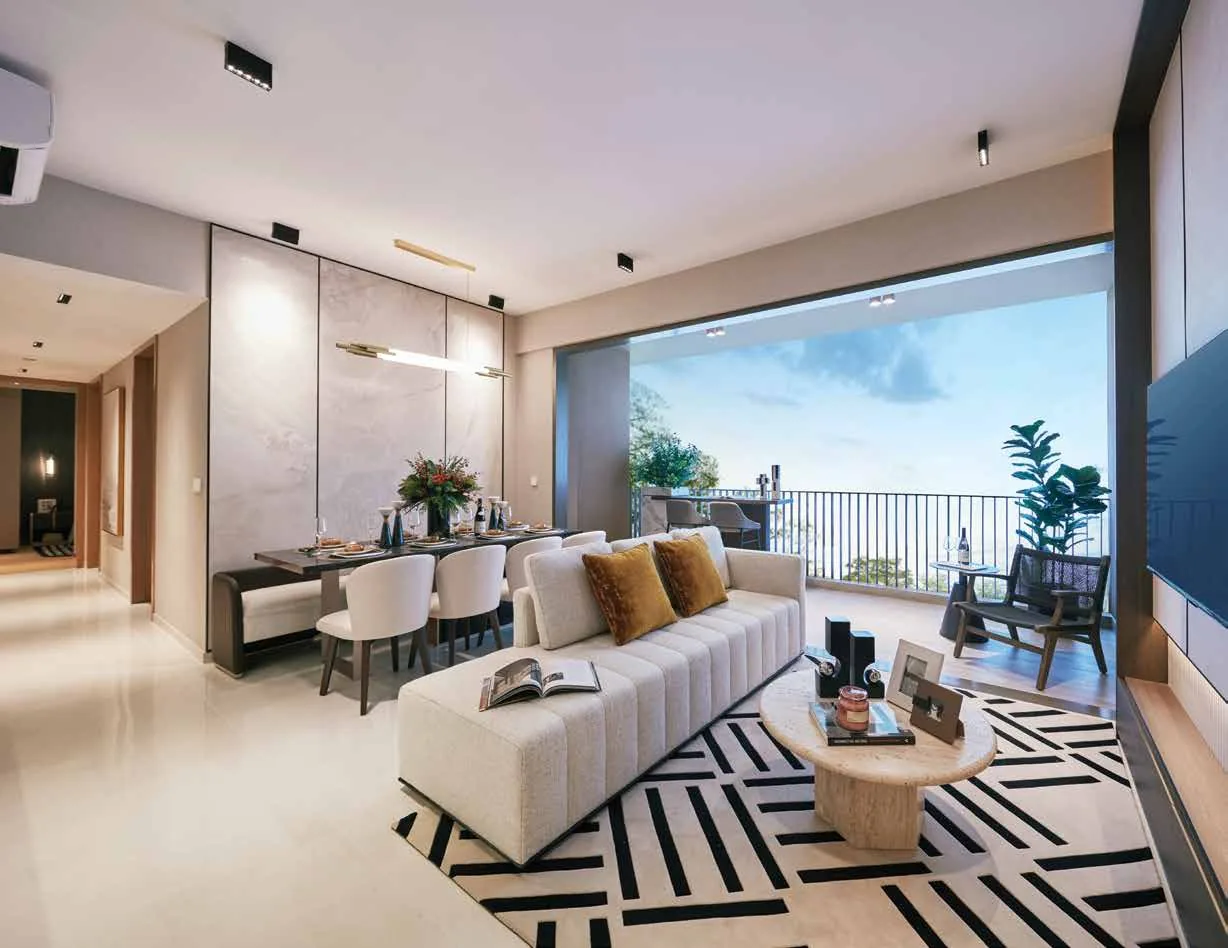
Kassia show-unit interior, for illustration only: a living and dining room with a cream sofa, a patterned rug, a dining table for six and a balcony with a viewFor illustration only
Developer layouts

Kassia Floor Plans

Here are the developer’s plans for all 19 home types at Kassia, including the first-storey versions with a private enclosed space (PES). Click any plan to enlarge it, and ask the Sales Concierge for the price list and the homes left.

Kassia Floor Plans

One bedroom and one bedroom + study: 80 homes
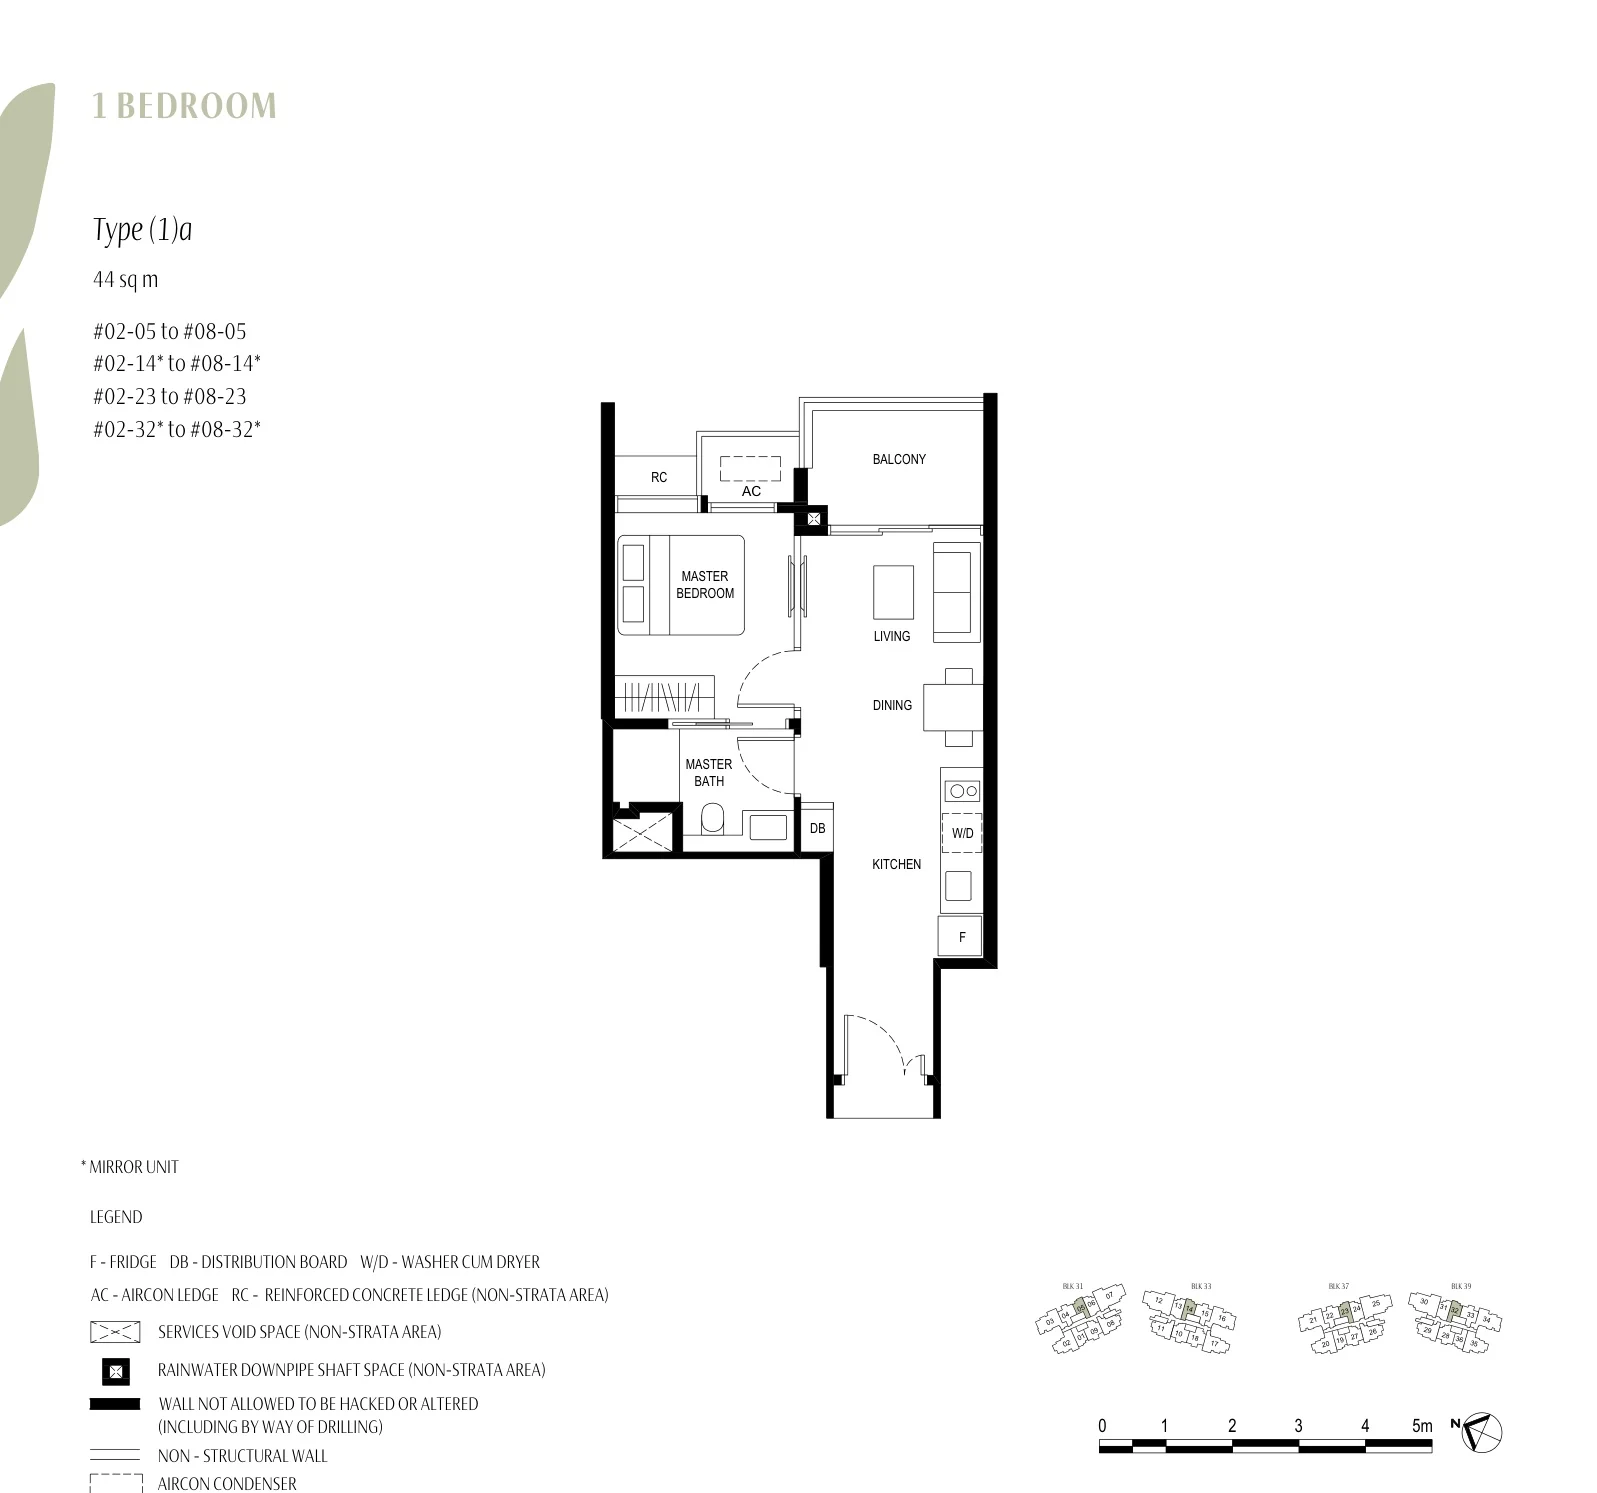
Kassia floor plan, Type (1)a (1 Bedroom): 1 bedroom, 44 sq m (474 sq ft), 28 homes, stacks 05, 14, 23 and 32, 2nd to 8th storey (developer drawing with key plan)
Plan by the developer, for illustration only; areas approximate, subject to final survey.
1 Bedroom

Type (1)a

1 bedroom, 44 sq m (474 sq ft)

28 homes · stacks 05, 14, 23 and 32, 2nd to 8th storey
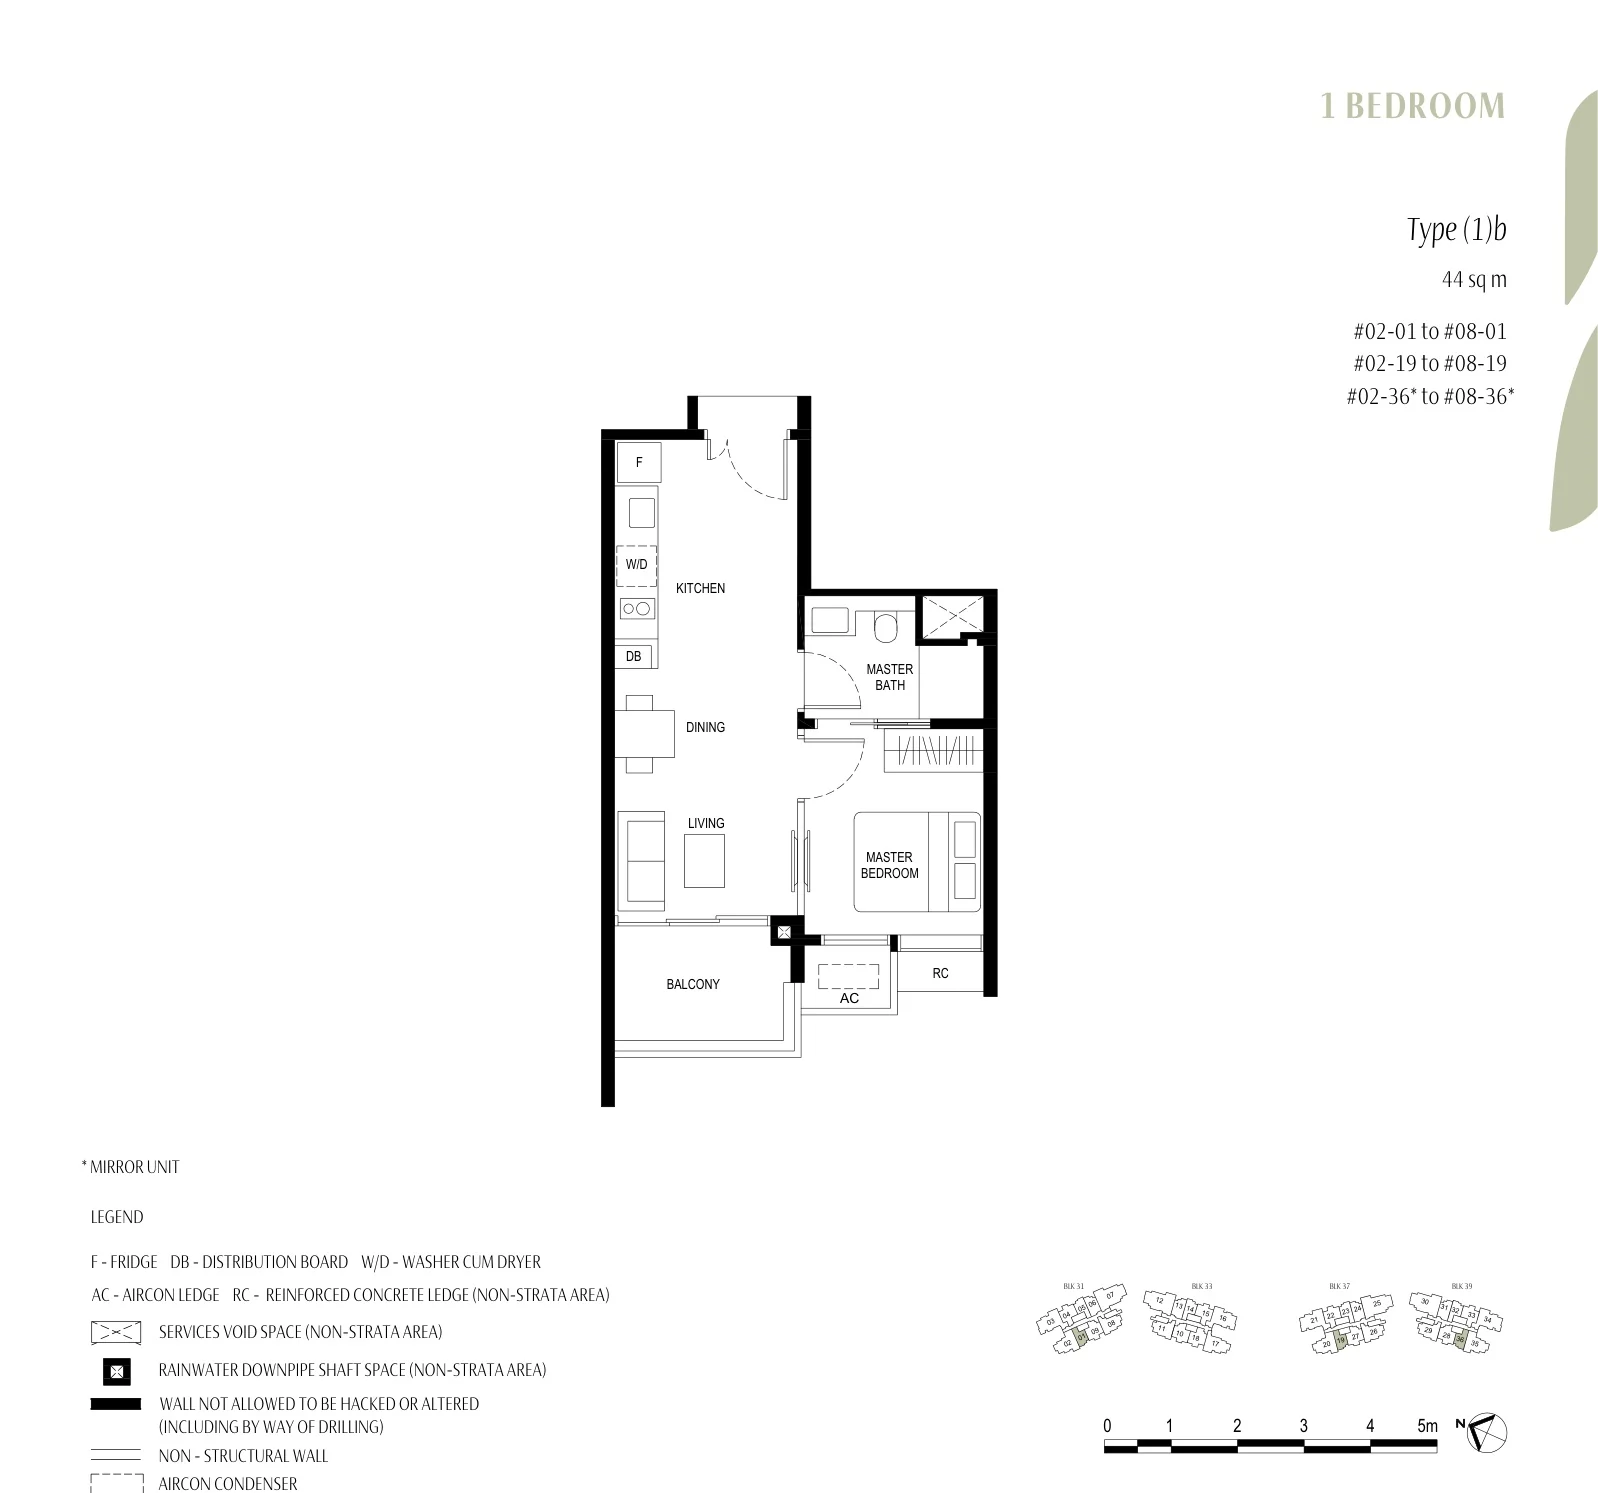
Kassia floor plan, Type (1)b (1 Bedroom): 1 bedroom, 44 sq m (474 sq ft), 21 homes, stacks 01, 19 and 36, 2nd to 8th storey (developer drawing with key plan)
Plan by the developer, for illustration only; areas approximate, subject to final survey.
1 Bedroom

Type (1)b

1 bedroom, 44 sq m (474 sq ft)

21 homes · stacks 01, 19 and 36, 2nd to 8th storey
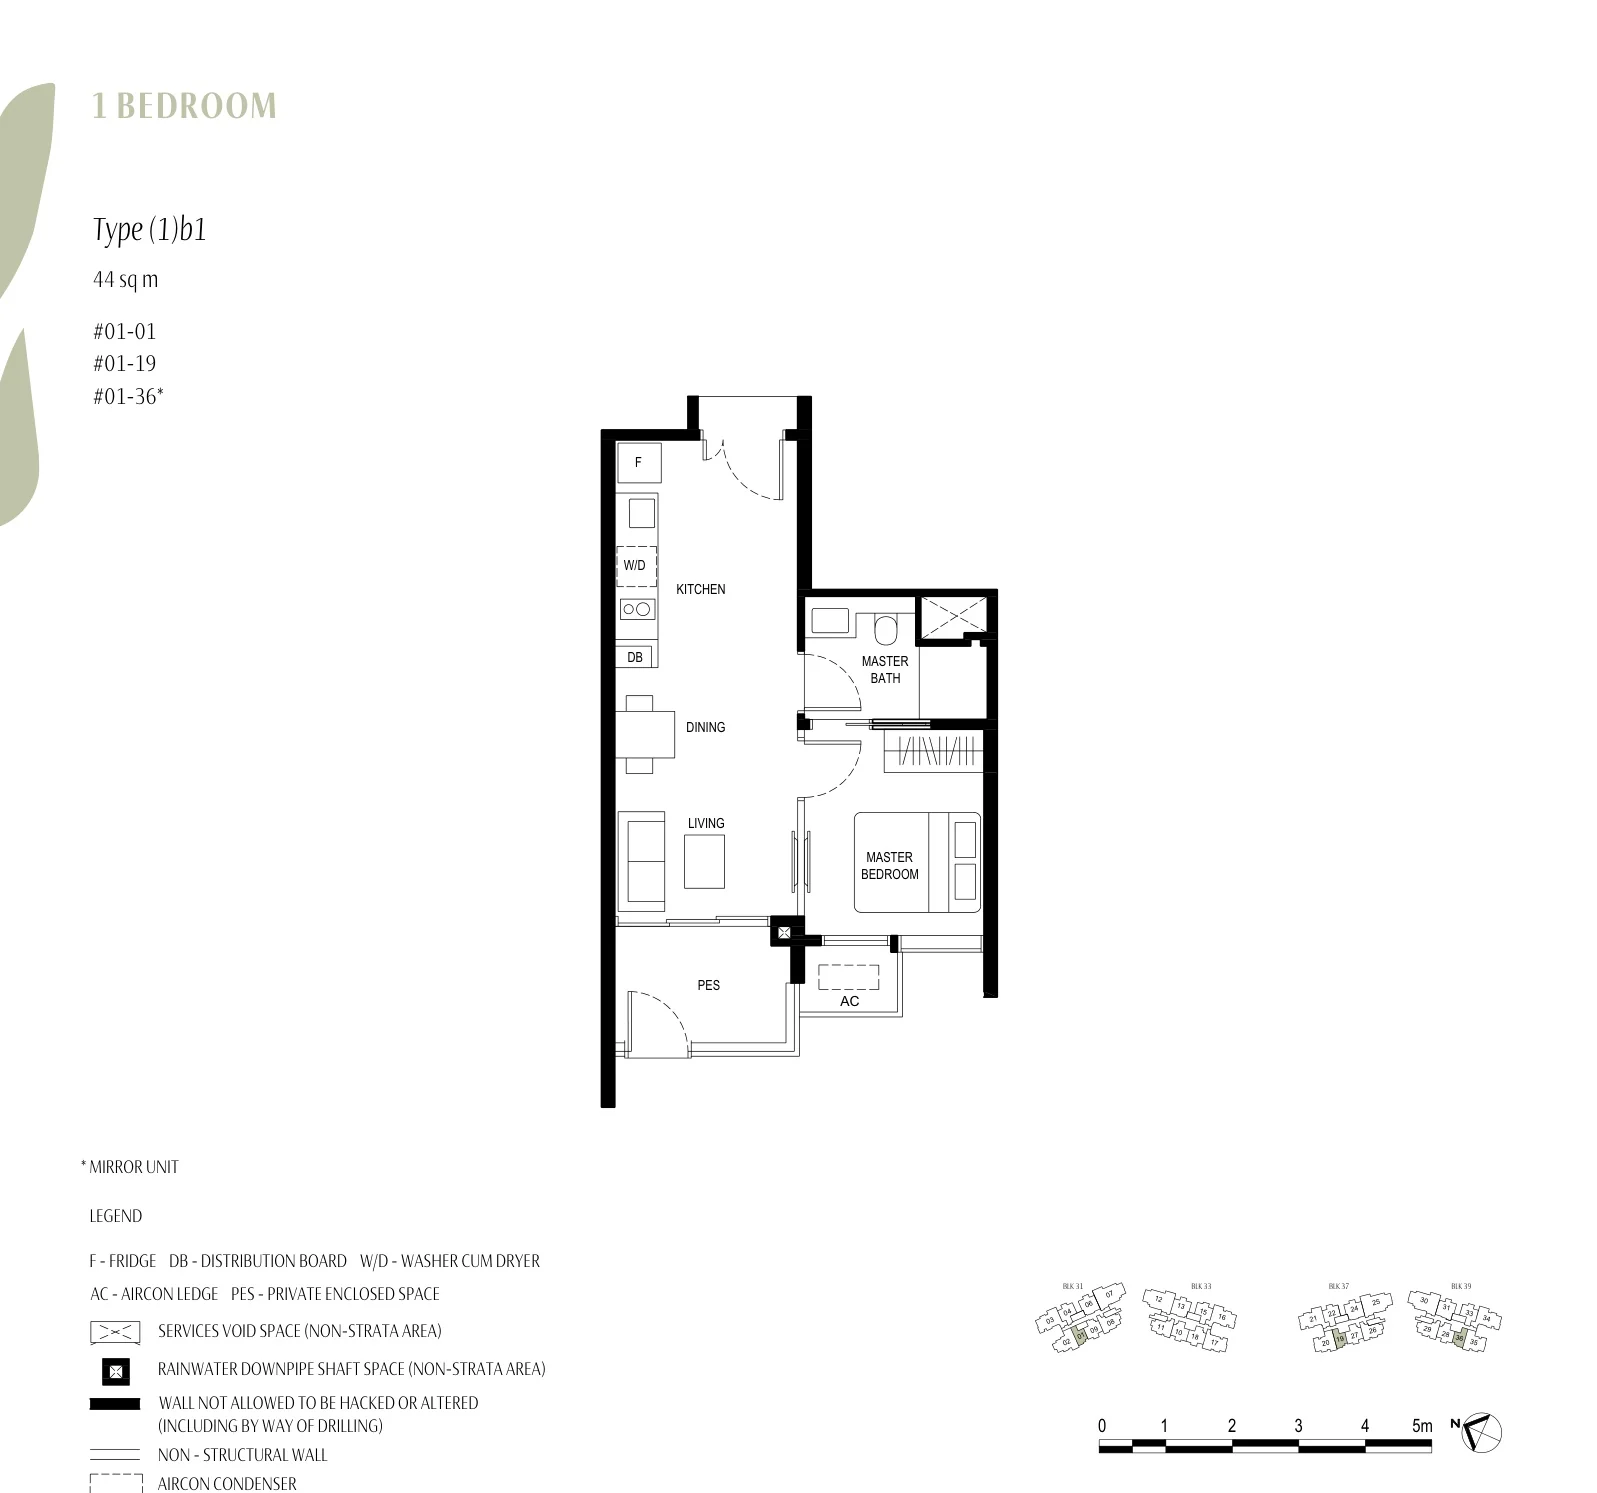
Kassia floor plan, Type (1)b1 (1 Bedroom with PES): 1 bedroom with private enclosed space, 44 sq m (474 sq ft), 3 homes, #01-01, #01-19 and #01-36 (developer drawing with key plan)
Plan by the developer, for illustration only; areas approximate, subject to final survey.
1 Bedroom with PES

Type (1)b1

1 bedroom with private enclosed space, 44 sq m (474 sq ft)

3 homes · #01-01, #01-19 and #01-36
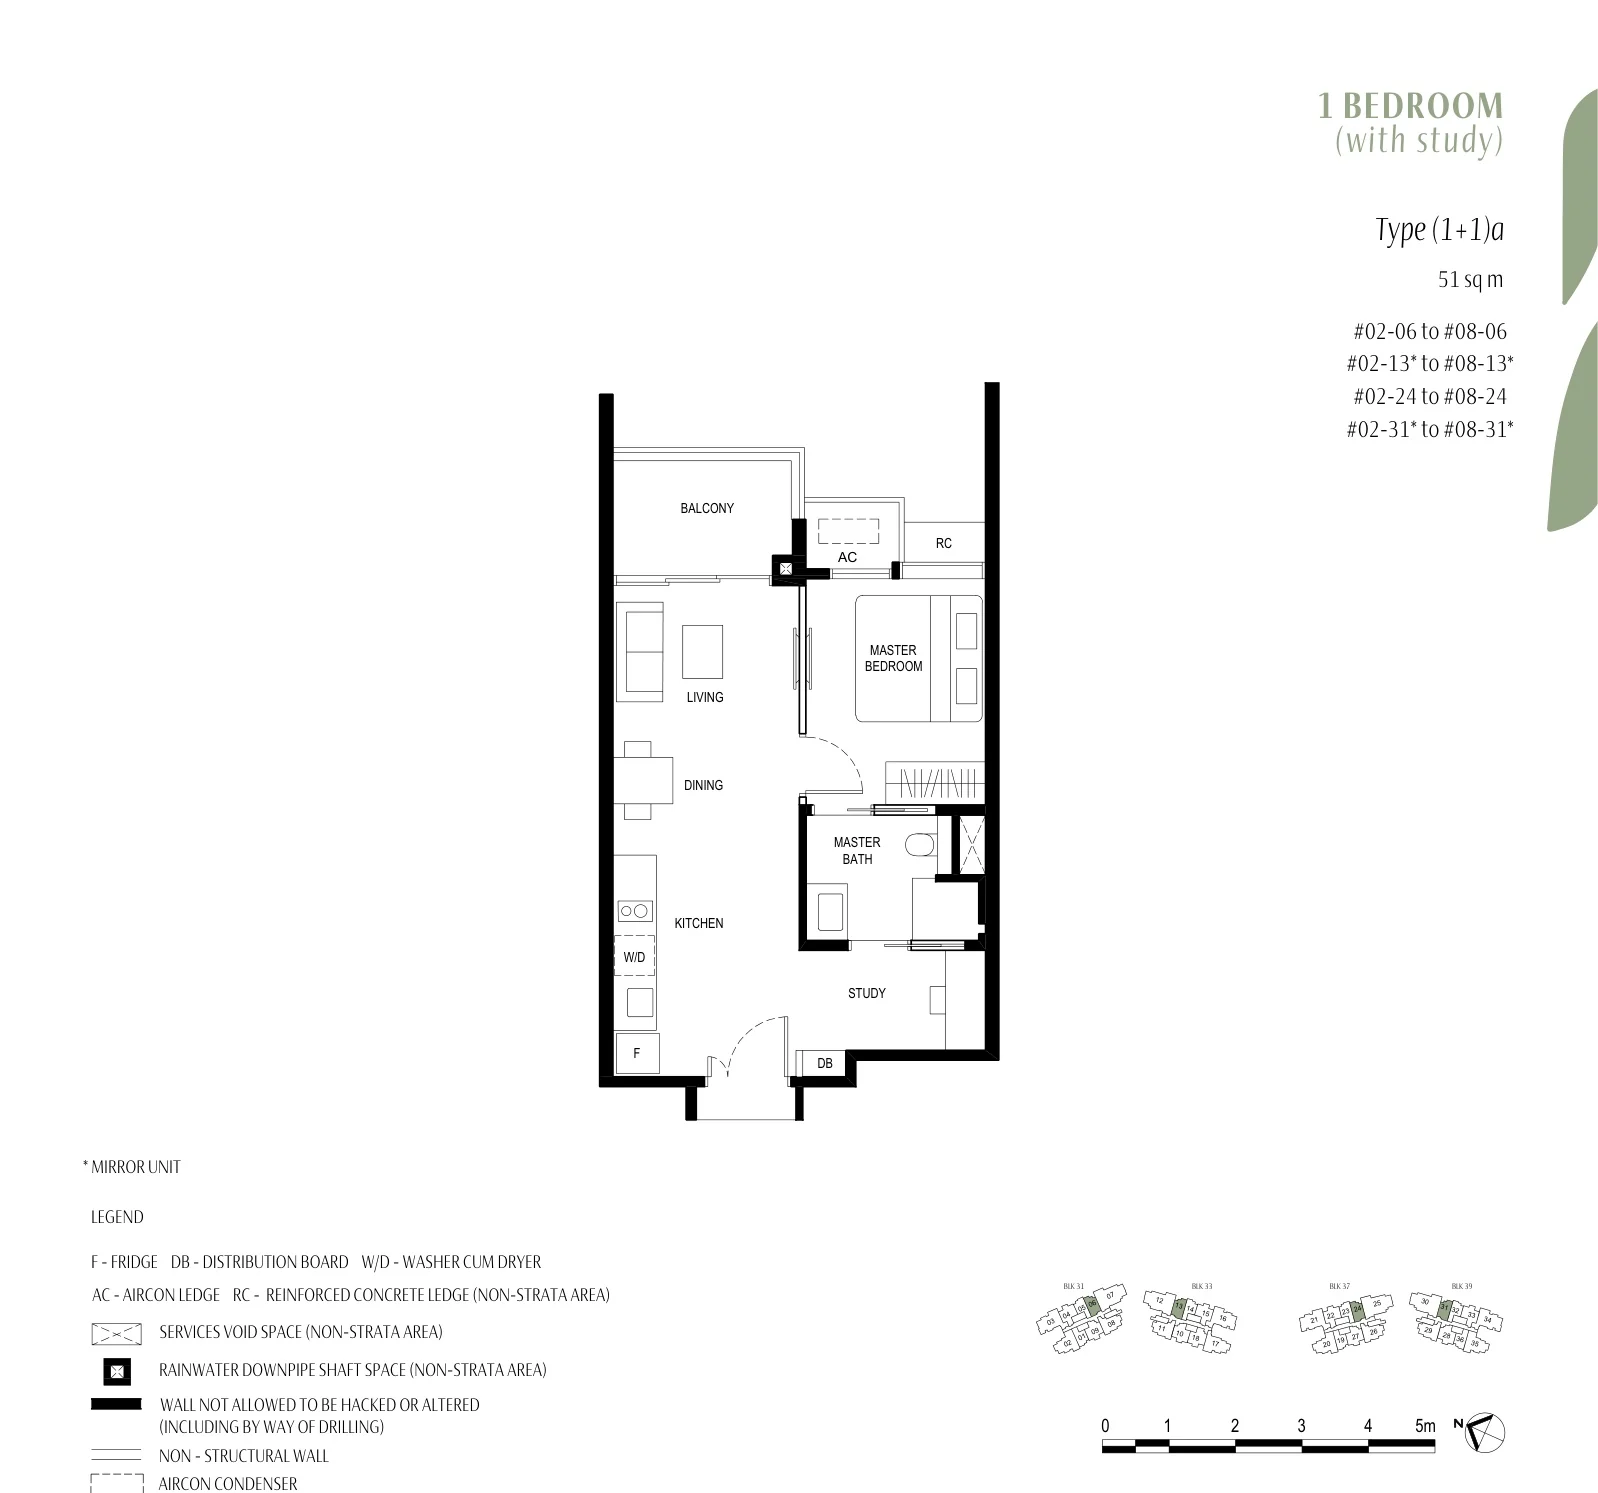
Kassia floor plan, Type (1+1)a (1 Bedroom + Study): 1 bedroom + study, 51 sq m (549 sq ft), 28 homes, stacks 06, 13, 24 and 31, 2nd to 8th storey (developer drawing with key plan)
Plan by the developer, for illustration only; areas approximate, subject to final survey.
1 Bedroom + Study

Type (1+1)a

1 bedroom + study, 51 sq m (549 sq ft)

28 homes · stacks 06, 13, 24 and 31, 2nd to 8th storey

Two bedrooms: 72 homes

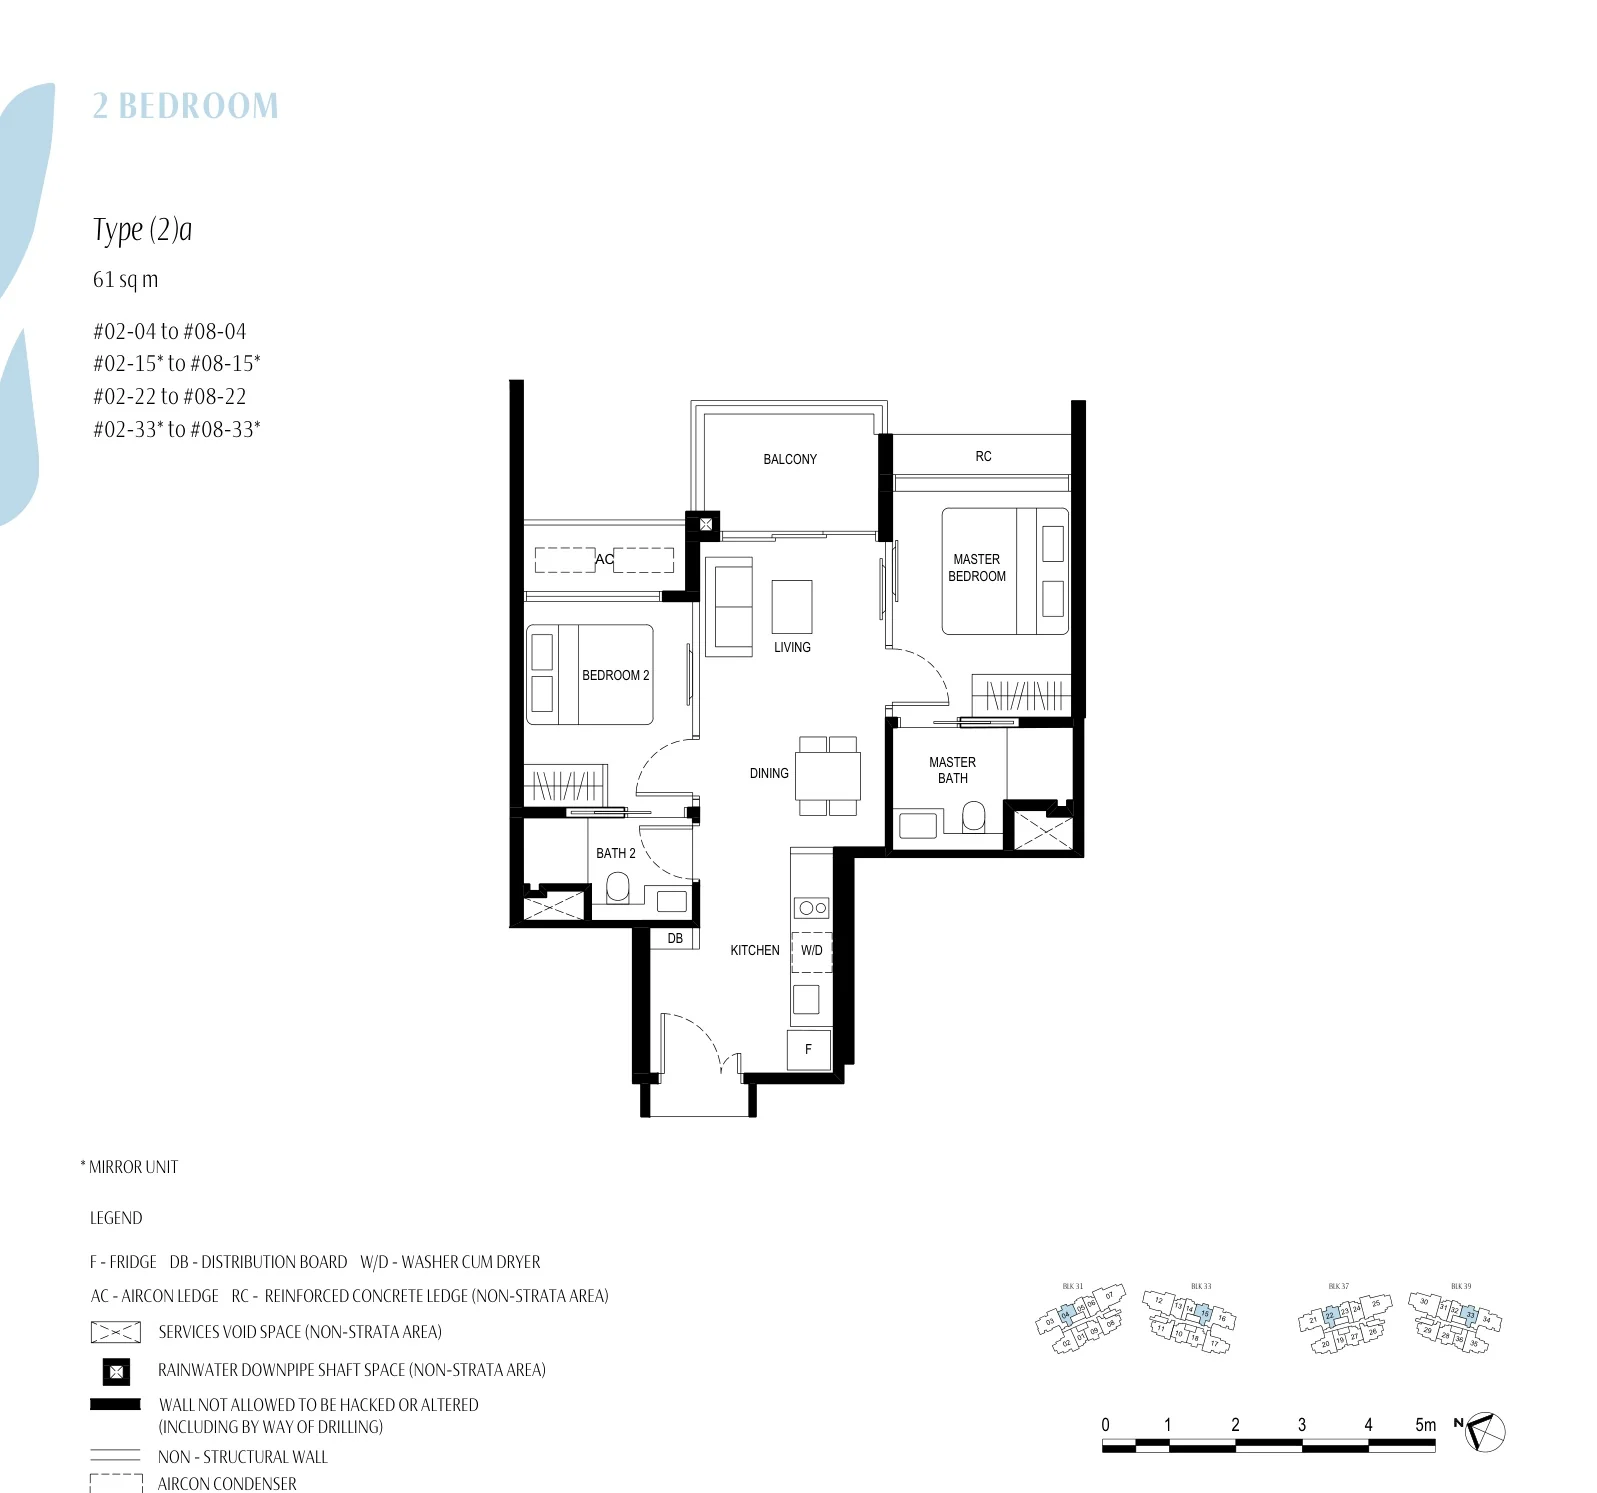
Kassia floor plan, Type (2)a (2 Bedroom): 2 bedrooms, 61 sq m (657 sq ft), 28 homes, stacks 04, 15, 22 and 33, 2nd to 8th storey (developer drawing with key plan)
Plan by the developer, for illustration only; areas approximate, subject to final survey.
2 Bedroom

Type (2)a

2 bedrooms, 61 sq m (657 sq ft)

28 homes · stacks 04, 15, 22 and 33, 2nd to 8th storey
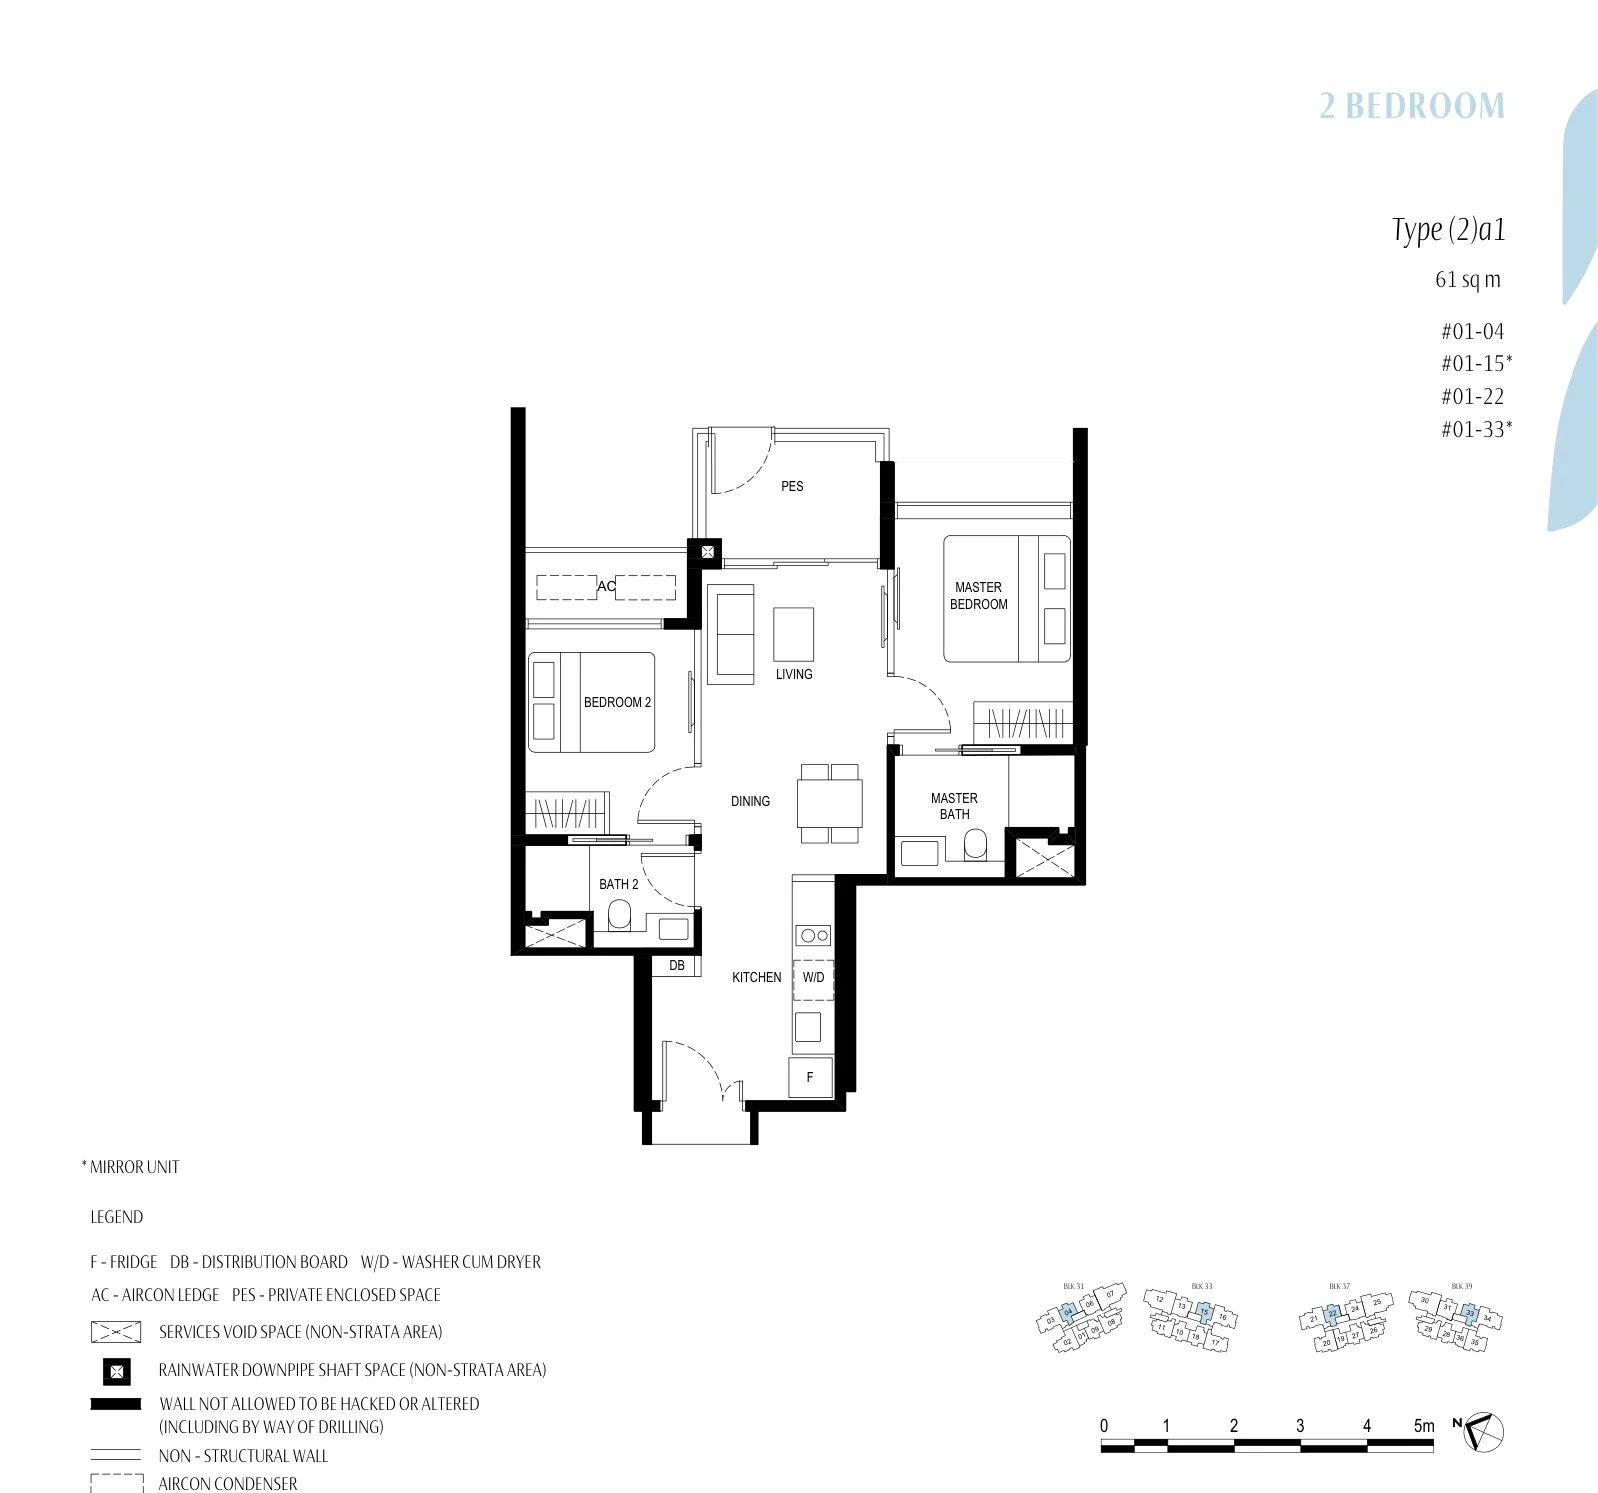
Kassia floor plan, Type (2)a1 (2 Bedroom with PES): 2 bedrooms with private enclosed space, 61 sq m (657 sq ft), 4 homes, #01-04, #01-15, #01-22 and #01-33 (developer drawing with key plan)
Plan by the developer, for illustration only; areas approximate, subject to final survey.
2 Bedroom with PES

Type (2)a1

2 bedrooms with private enclosed space, 61 sq m (657 sq ft)

4 homes · #01-04, #01-15, #01-22 and #01-33
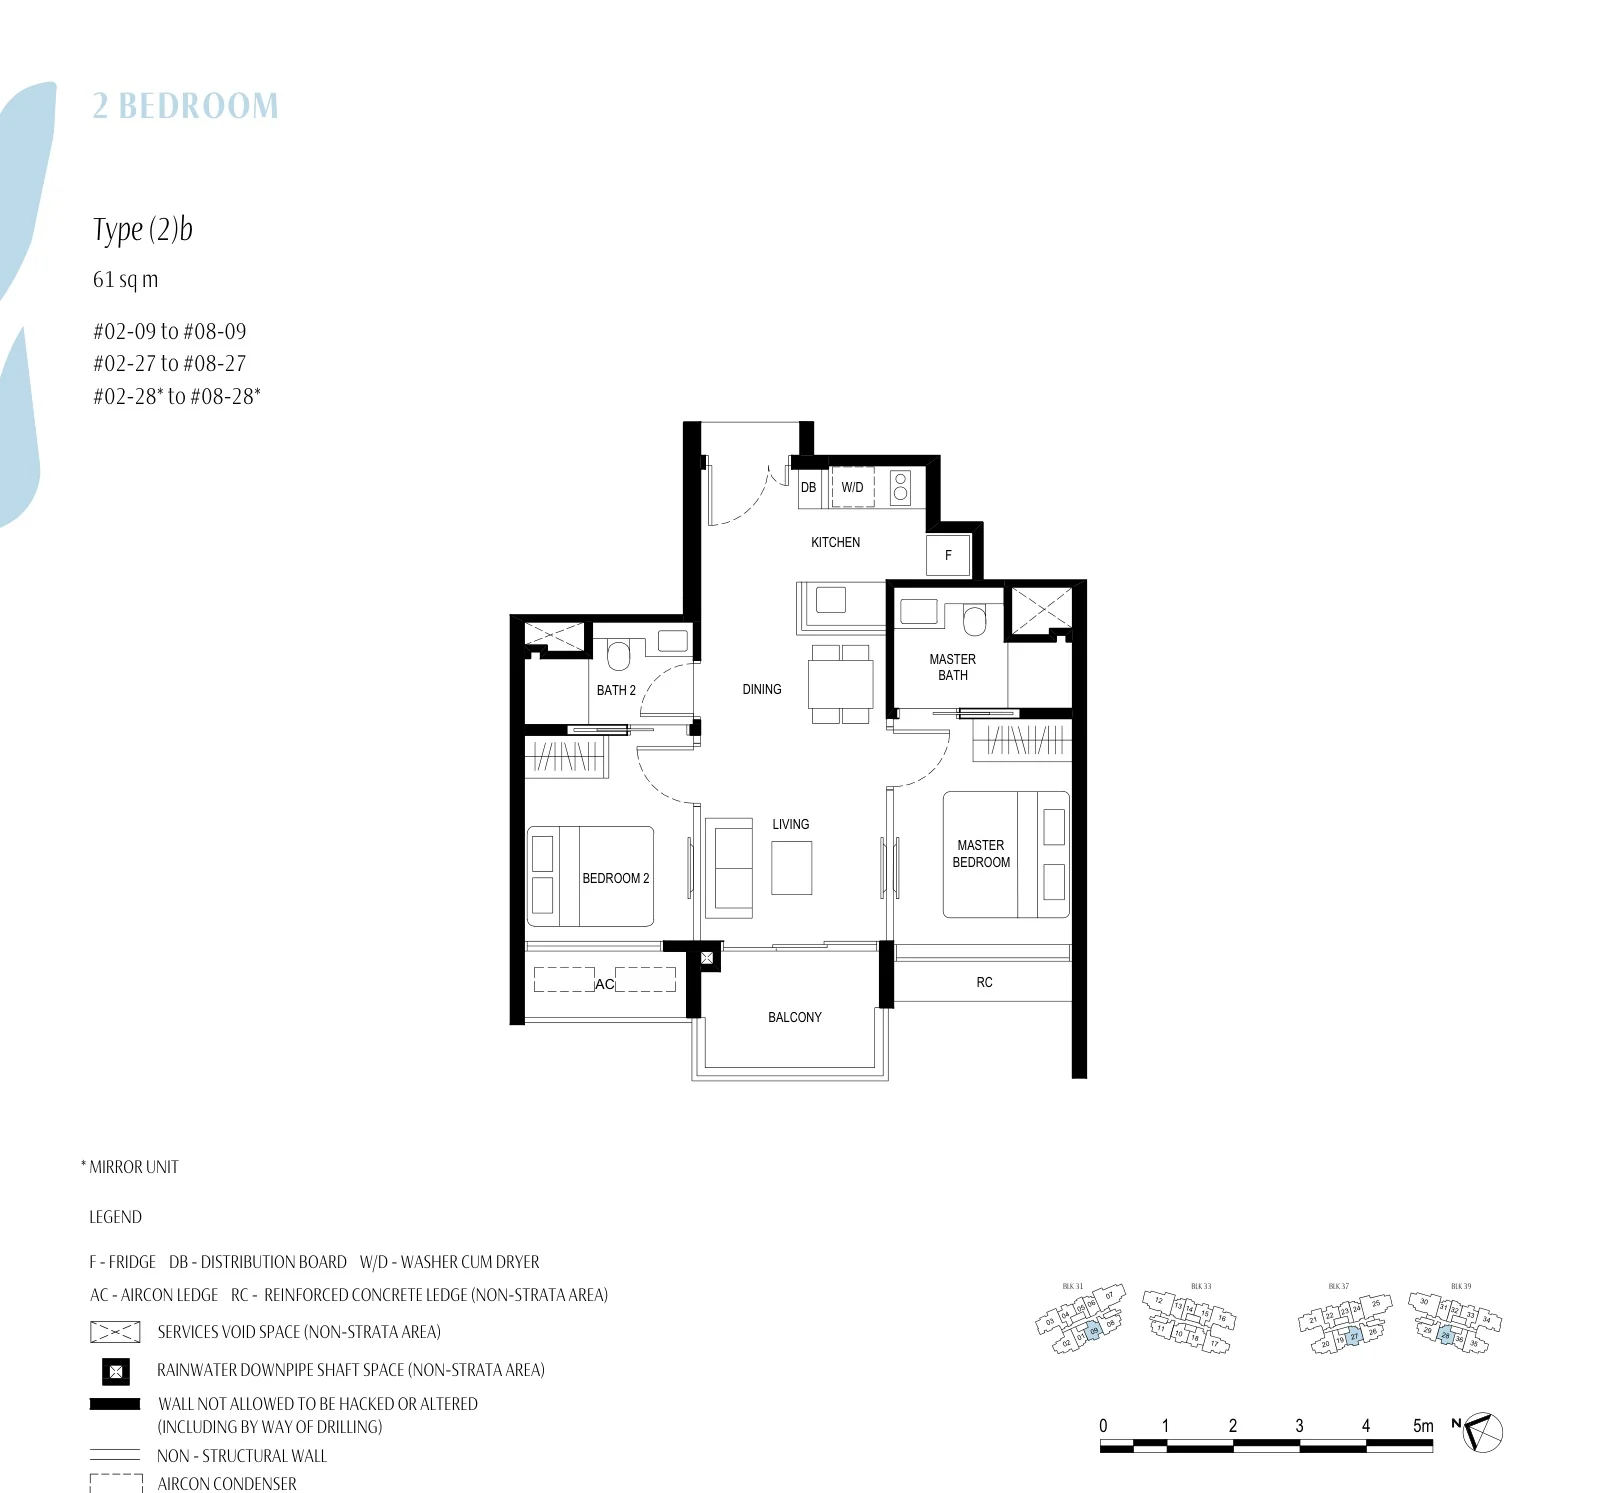
Kassia floor plan, Type (2)b (2 Bedroom): 2 bedrooms, 61 sq m (657 sq ft), 21 homes, stacks 09, 27 and 28, 2nd to 8th storey (developer drawing with key plan)
Plan by the developer, for illustration only; areas approximate, subject to final survey.
2 Bedroom

Type (2)b

2 bedrooms, 61 sq m (657 sq ft)

21 homes · stacks 09, 27 and 28, 2nd to 8th storey
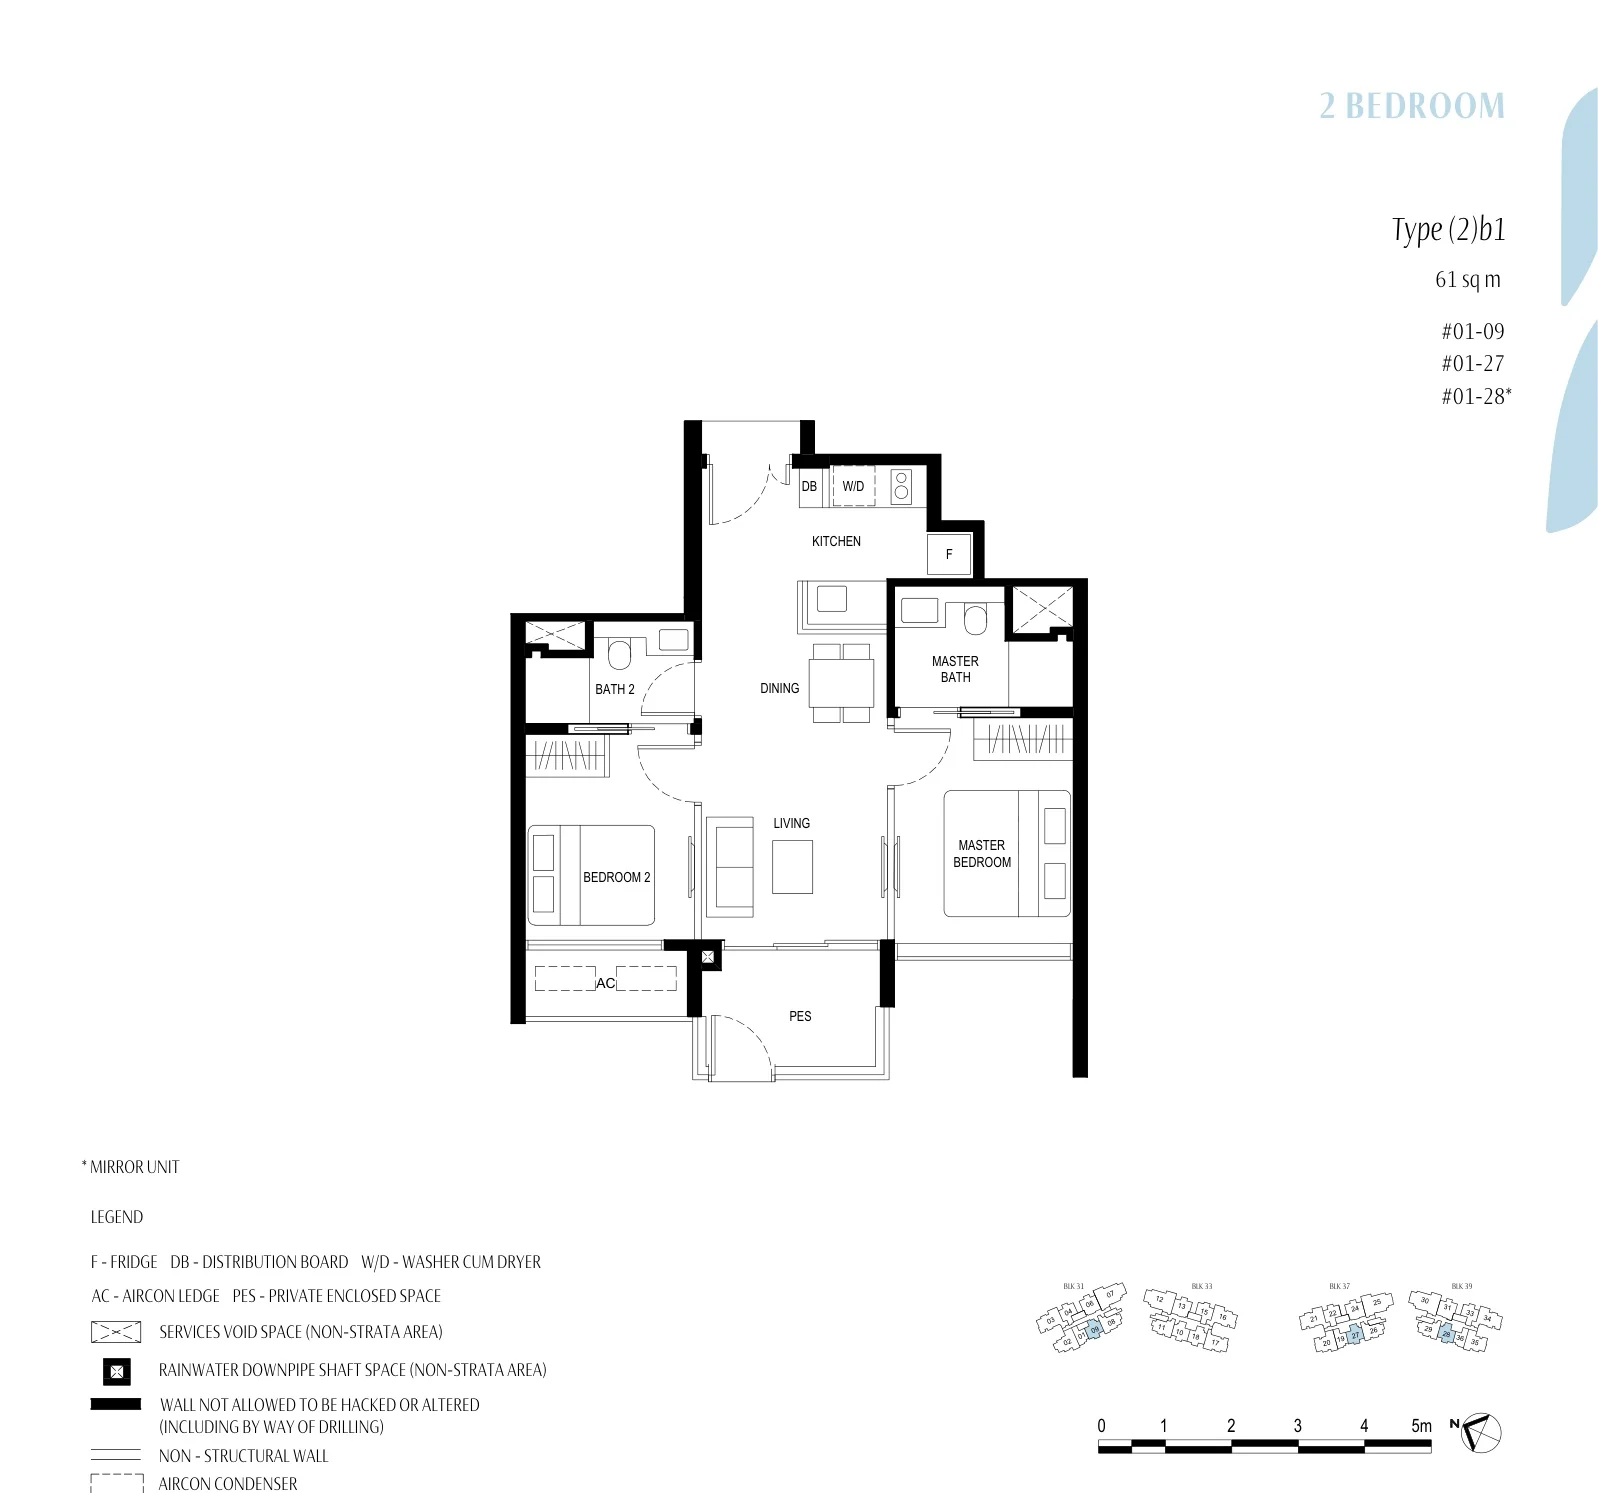
Kassia floor plan, Type (2)b1 (2 Bedroom with PES): 2 bedrooms with private enclosed space, 61 sq m (657 sq ft), 3 homes, #01-09, #01-27 and #01-28 (developer drawing with key plan)
Plan by the developer, for illustration only; areas approximate, subject to final survey.
2 Bedroom with PES

Type (2)b1

2 bedrooms with private enclosed space, 61 sq m (657 sq ft)

3 homes · #01-09, #01-27 and #01-28
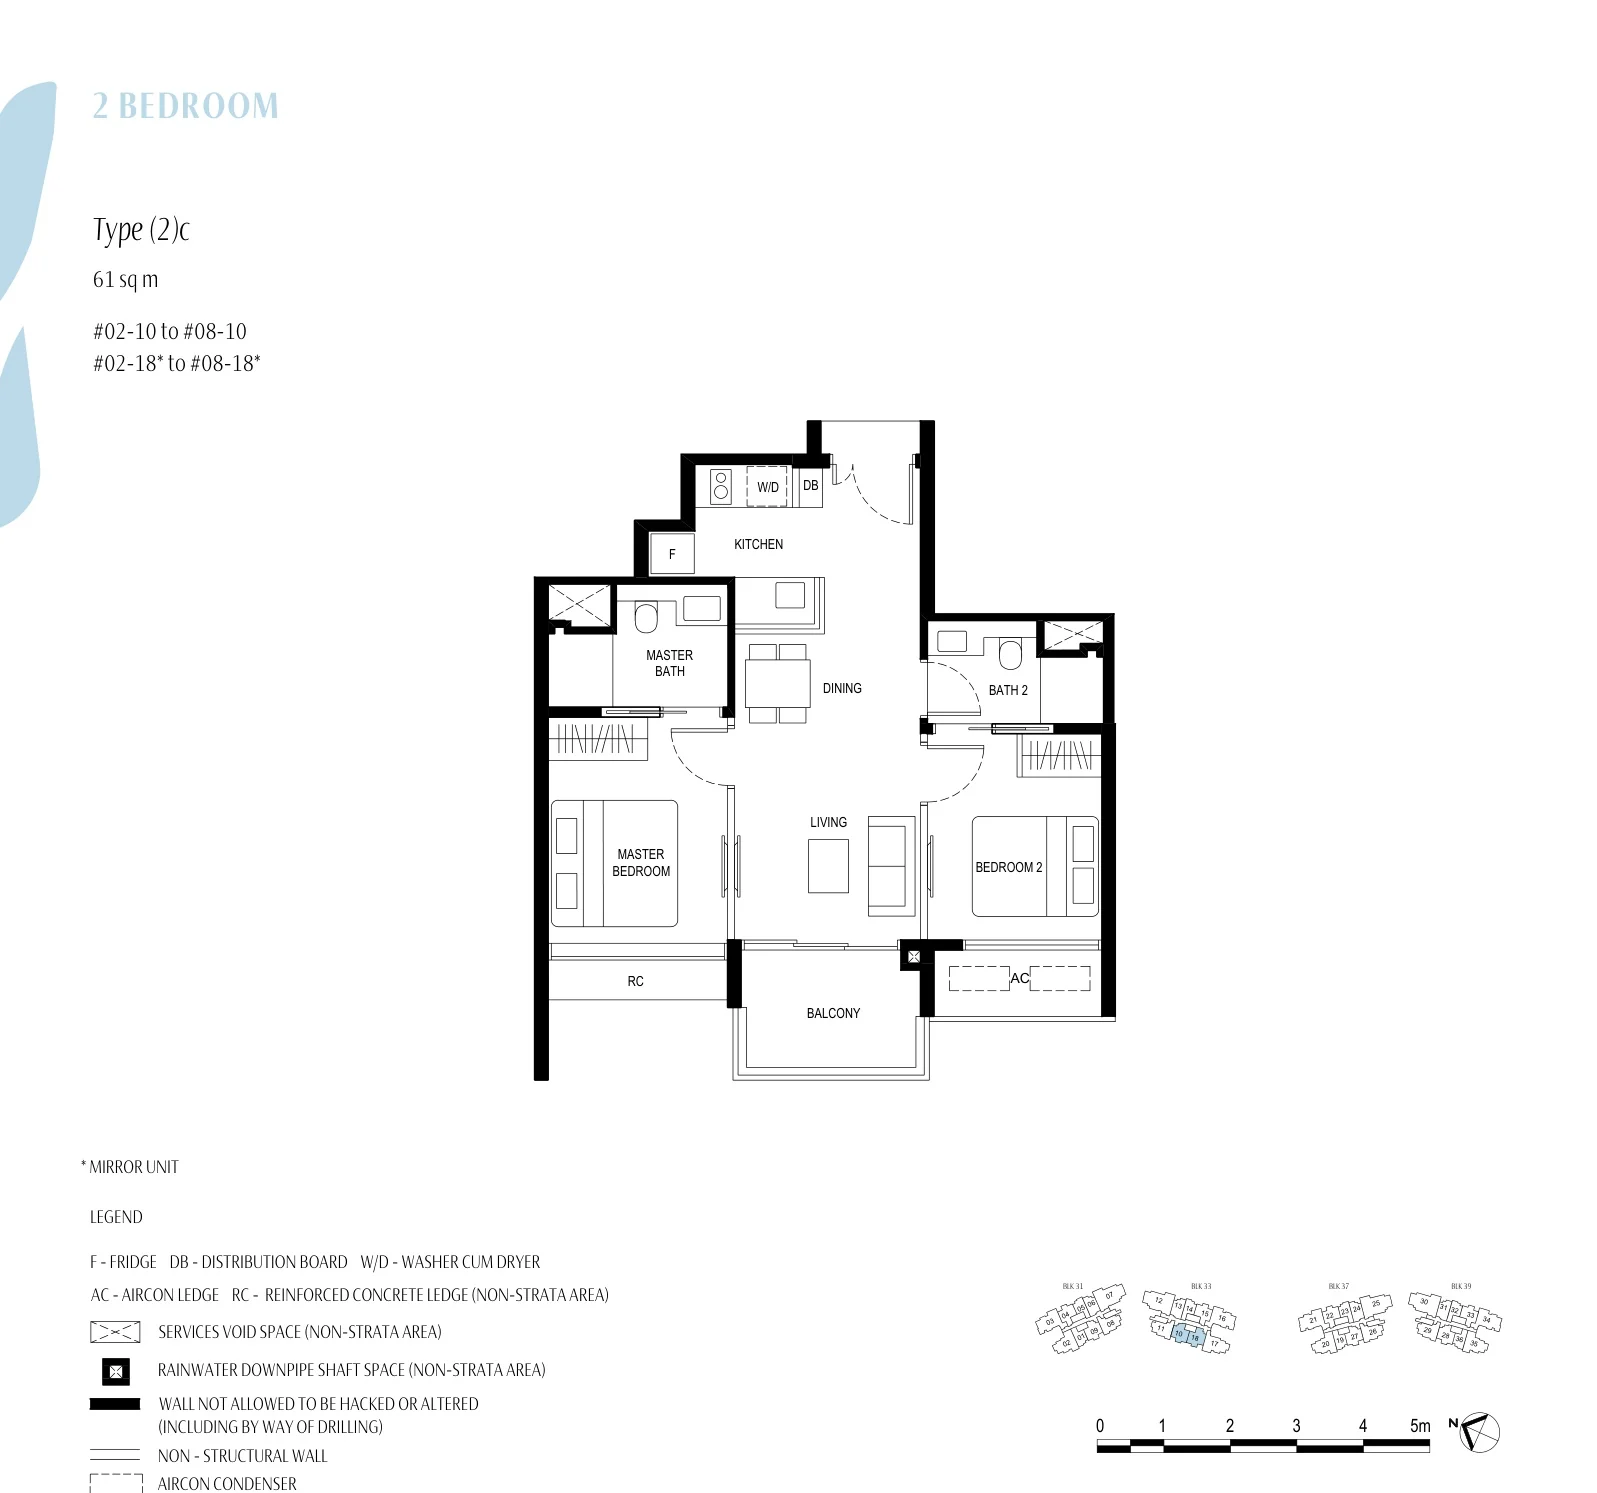
Kassia floor plan, Type (2)c (2 Bedroom): 2 bedrooms, 61 sq m (657 sq ft), 14 homes, stacks 10 and 18, 2nd to 8th storey (developer drawing with key plan)
Plan by the developer, for illustration only; areas approximate, subject to final survey.
2 Bedroom

Type (2)c

2 bedrooms, 61 sq m (657 sq ft)

14 homes · stacks 10 and 18, 2nd to 8th storey
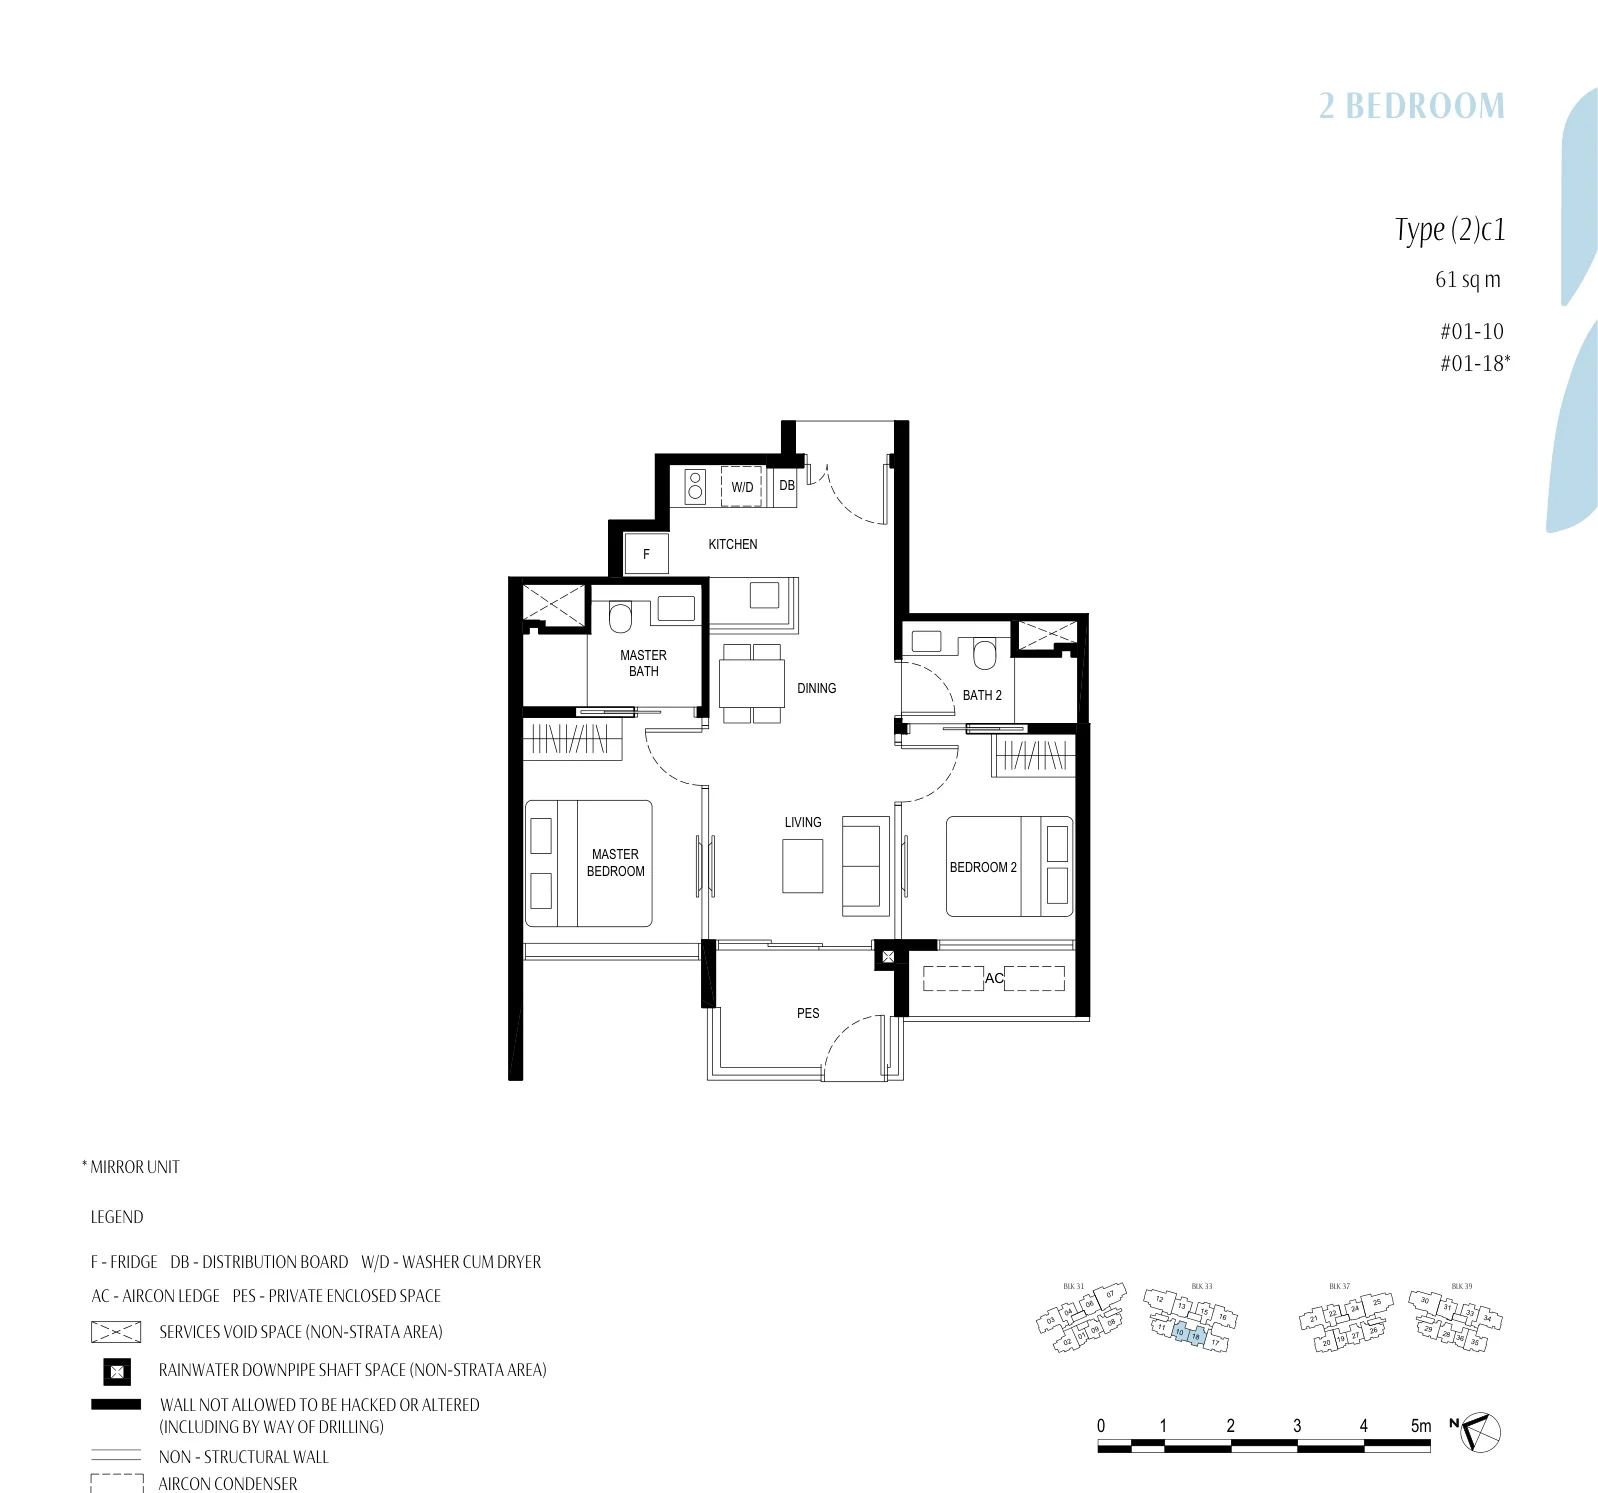
Kassia floor plan, Type (2)c1 (2 Bedroom with PES): 2 bedrooms with private enclosed space, 61 sq m (657 sq ft), 2 homes, #01-10 and #01-18 (developer drawing with key plan)
Plan by the developer, for illustration only; areas approximate, subject to final survey.
2 Bedroom with PES

Type (2)c1

2 bedrooms with private enclosed space, 61 sq m (657 sq ft)

2 homes · #01-10 and #01-18

Two bedrooms + study: 36 homes
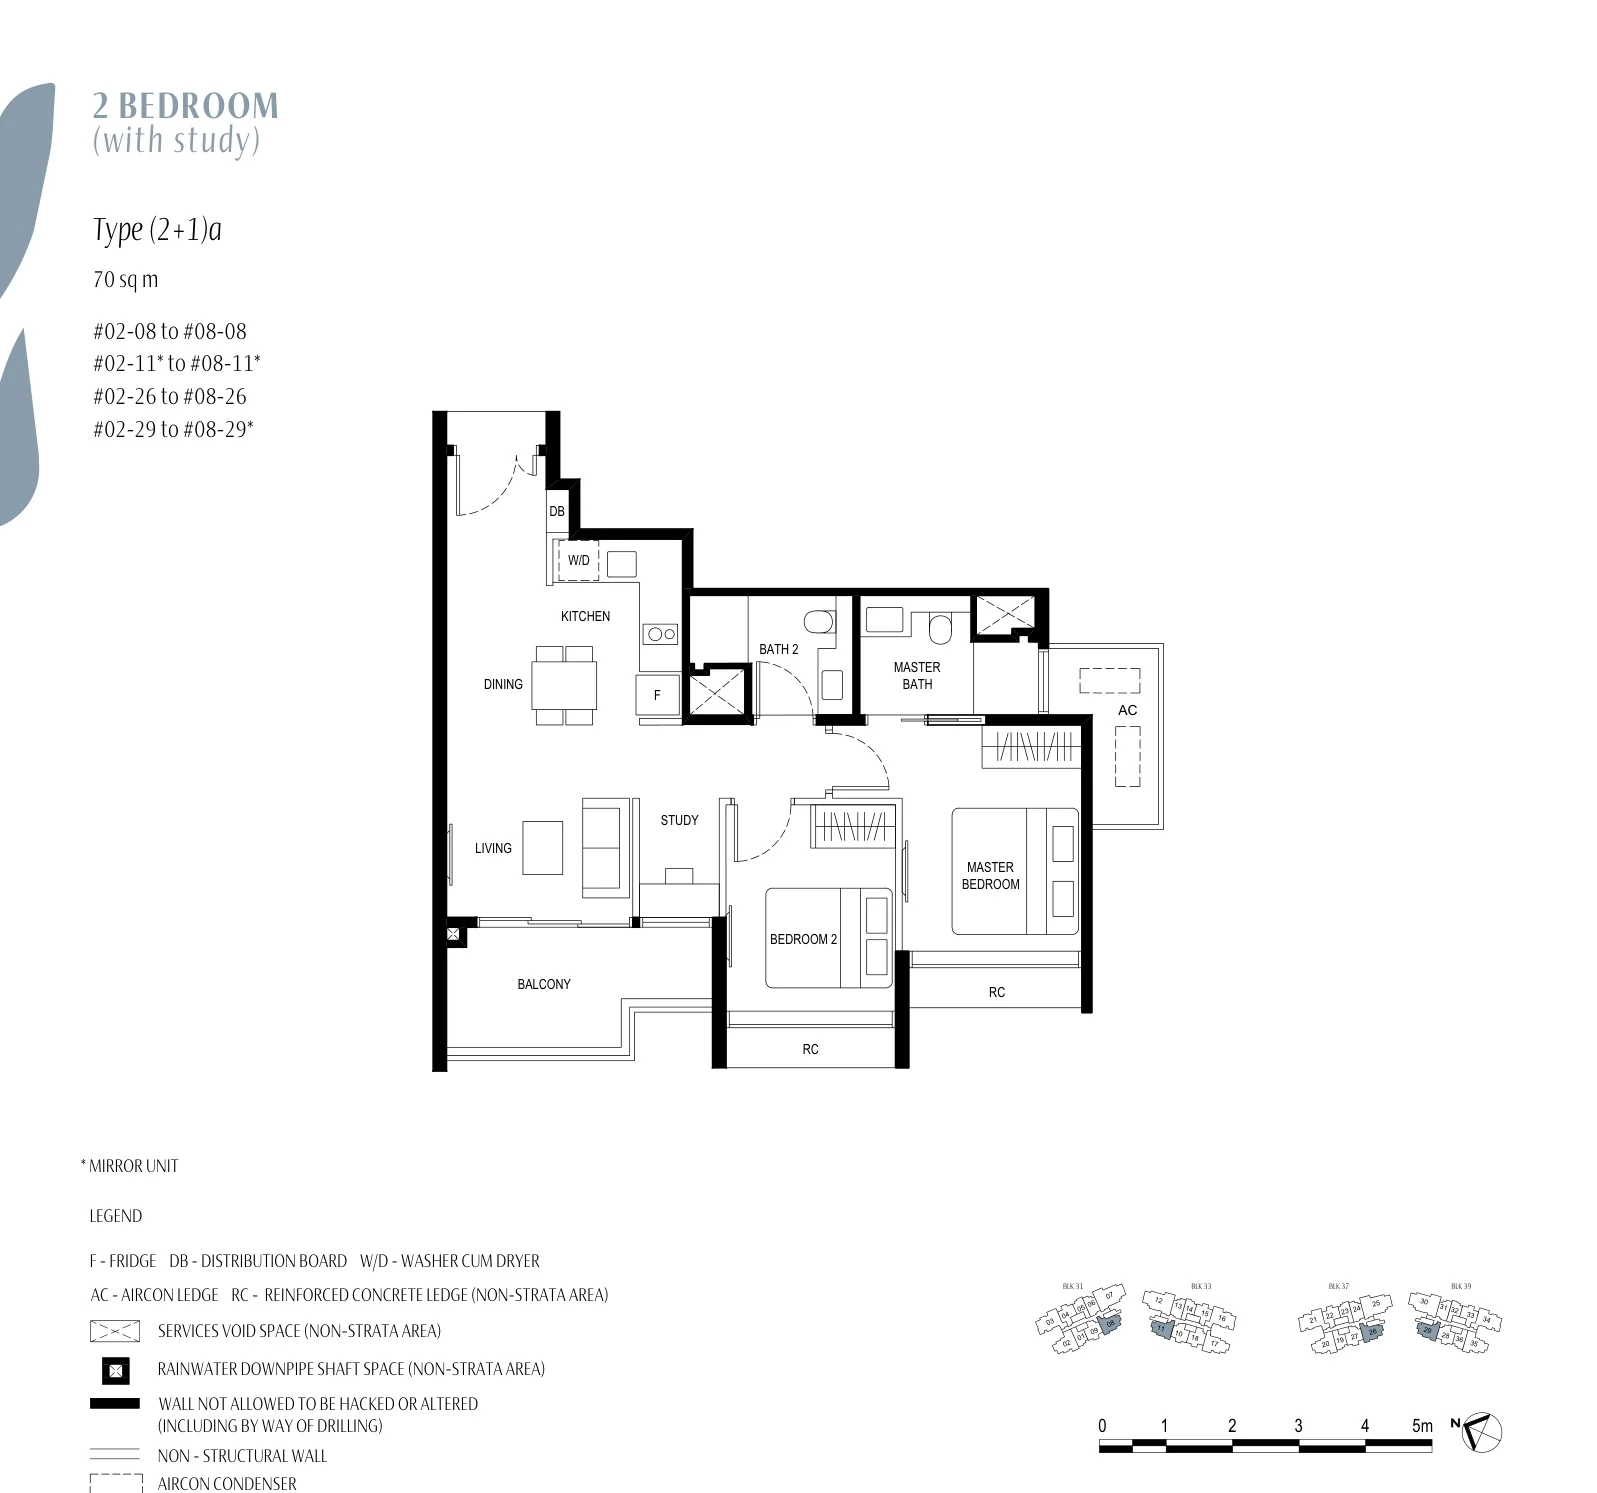
Kassia floor plan, Type (2+1)a (2 Bedroom + Study): 2 bedrooms + study, 70 sq m (753 sq ft), 28 homes, stacks 08, 11, 26 and 29, 2nd to 8th storey (developer drawing with key plan)
Plan by the developer, for illustration only; areas approximate, subject to final survey.
2 Bedroom + Study

Type (2+1)a

2 bedrooms + study, 70 sq m (753 sq ft)

28 homes · stacks 08, 11, 26 and 29, 2nd to 8th storey
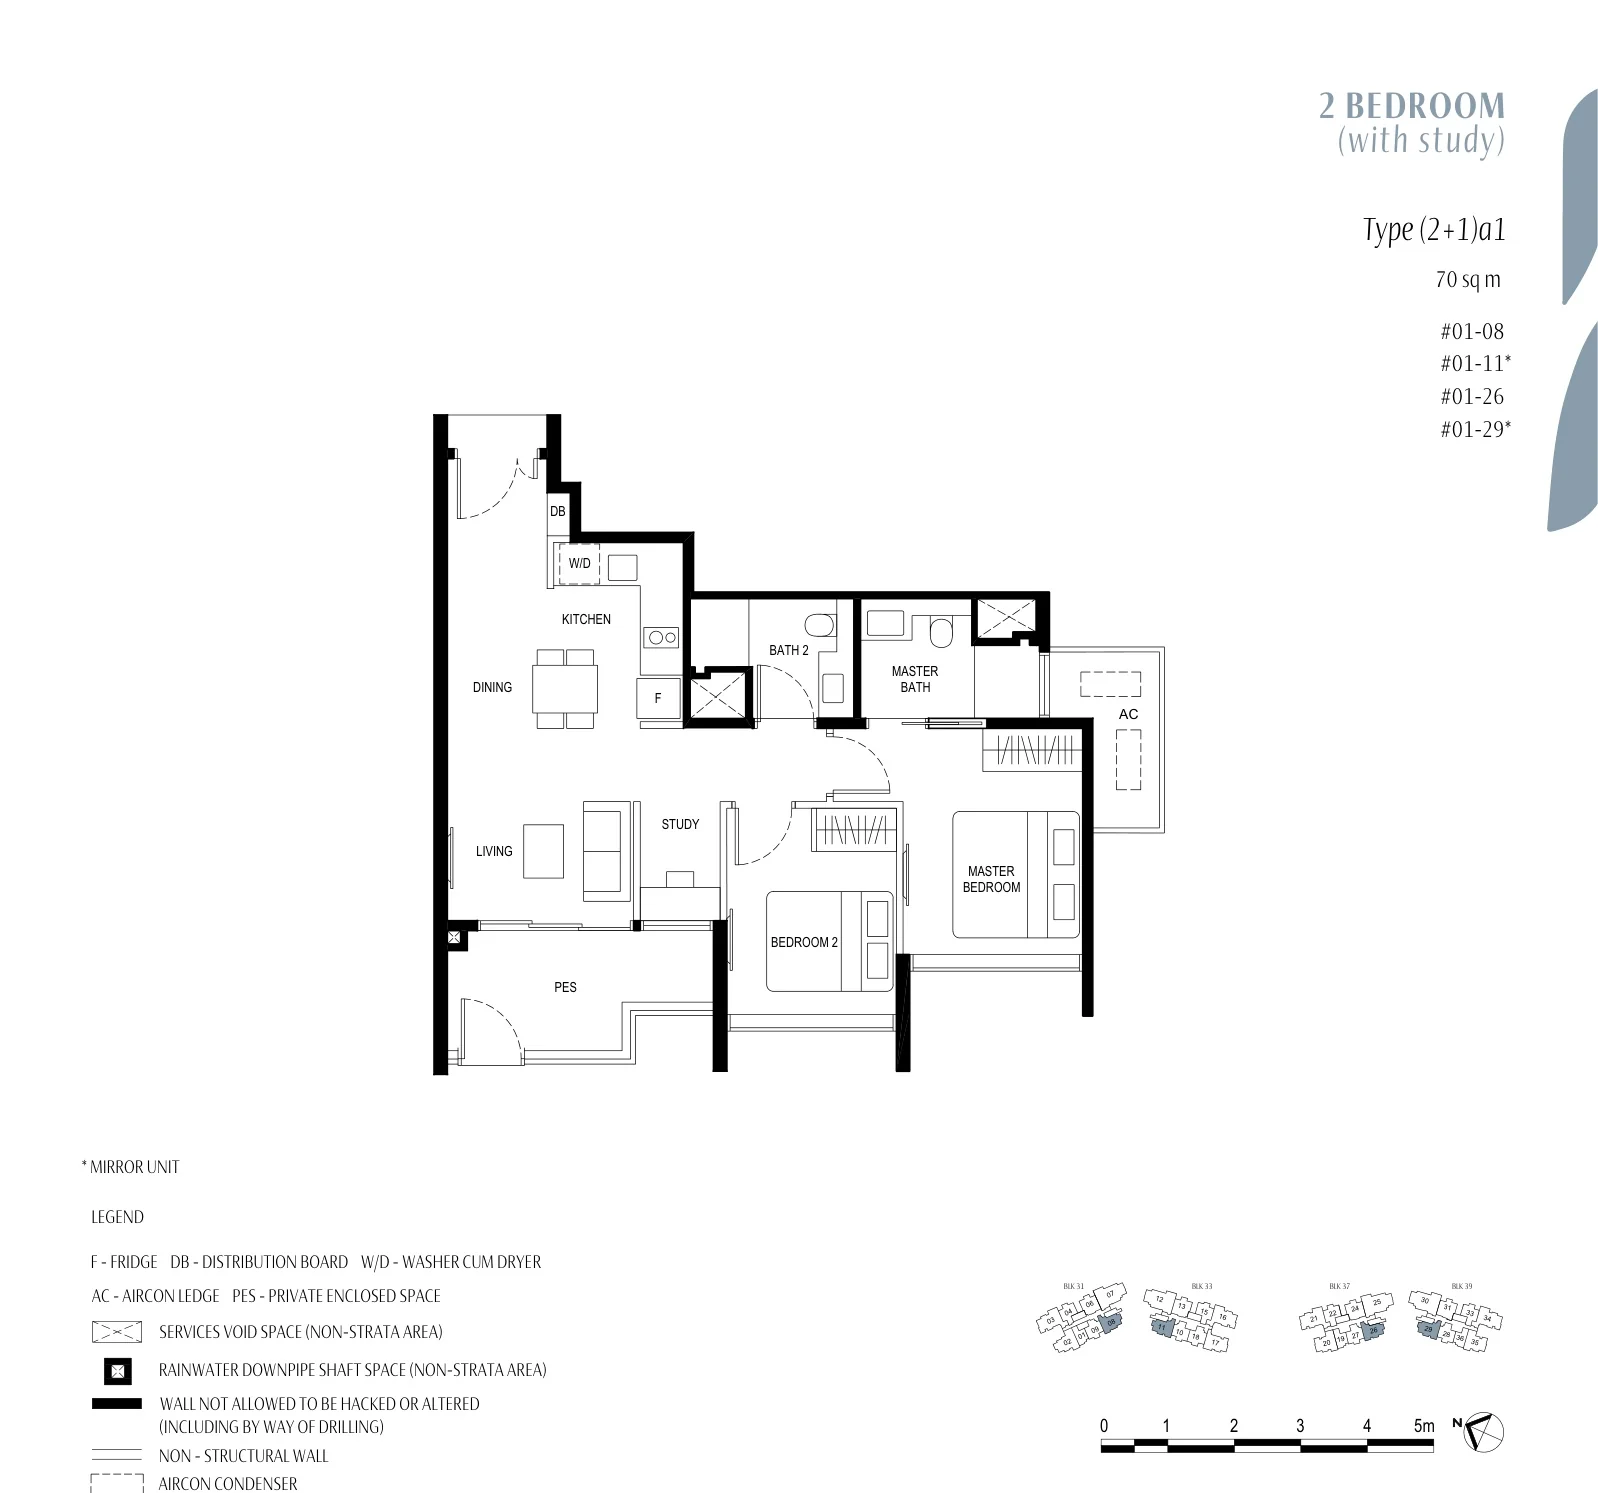
Kassia floor plan, Type (2+1)a1 (2 Bedroom + Study with PES): 2 bedrooms + study with private enclosed space, 70 sq m (753 sq ft), 4 homes, #01-08, #01-11, #01-26 and #01-29 (developer drawing with key plan)
Plan by the developer, for illustration only; areas approximate, subject to final survey.
2 Bedroom + Study with PES

Type (2+1)a1

2 bedrooms + study with private enclosed space, 70 sq m (753 sq ft)

4 homes · #01-08, #01-11, #01-26 and #01-29
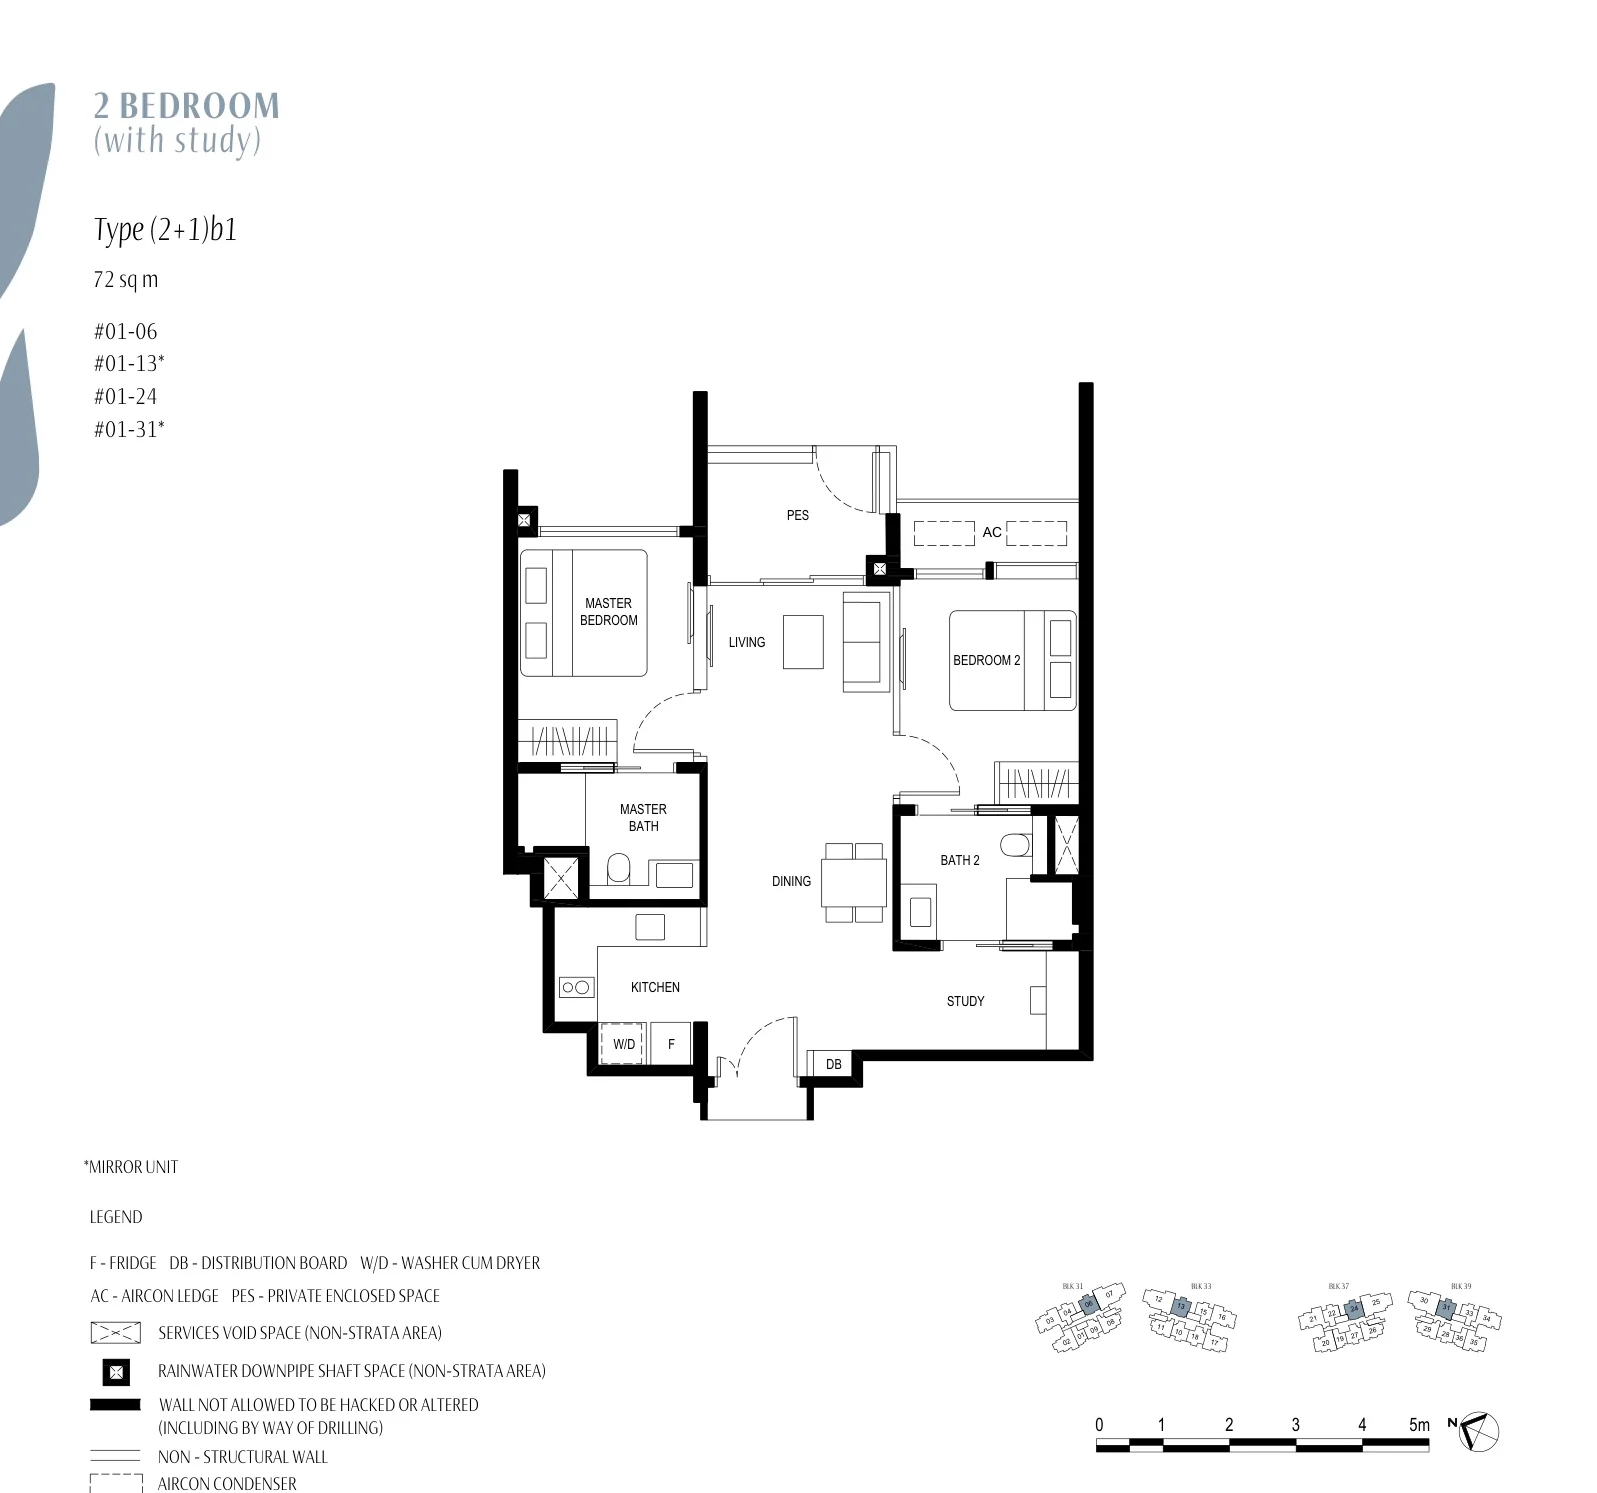
Kassia floor plan, Type (2+1)b1 (2 Bedroom + Study with PES): 2 bedrooms + study with private enclosed space, 72 sq m (775 sq ft), 4 homes, #01-06, #01-13, #01-24 and #01-31 (developer drawing with key plan)
Plan by the developer, for illustration only; areas approximate, subject to final survey.
2 Bedroom + Study with PES

Type (2+1)b1

2 bedrooms + study with private enclosed space, 72 sq m (775 sq ft)

4 homes · #01-06, #01-13, #01-24 and #01-31

Three bedrooms and three bedrooms with yard: 56 homes
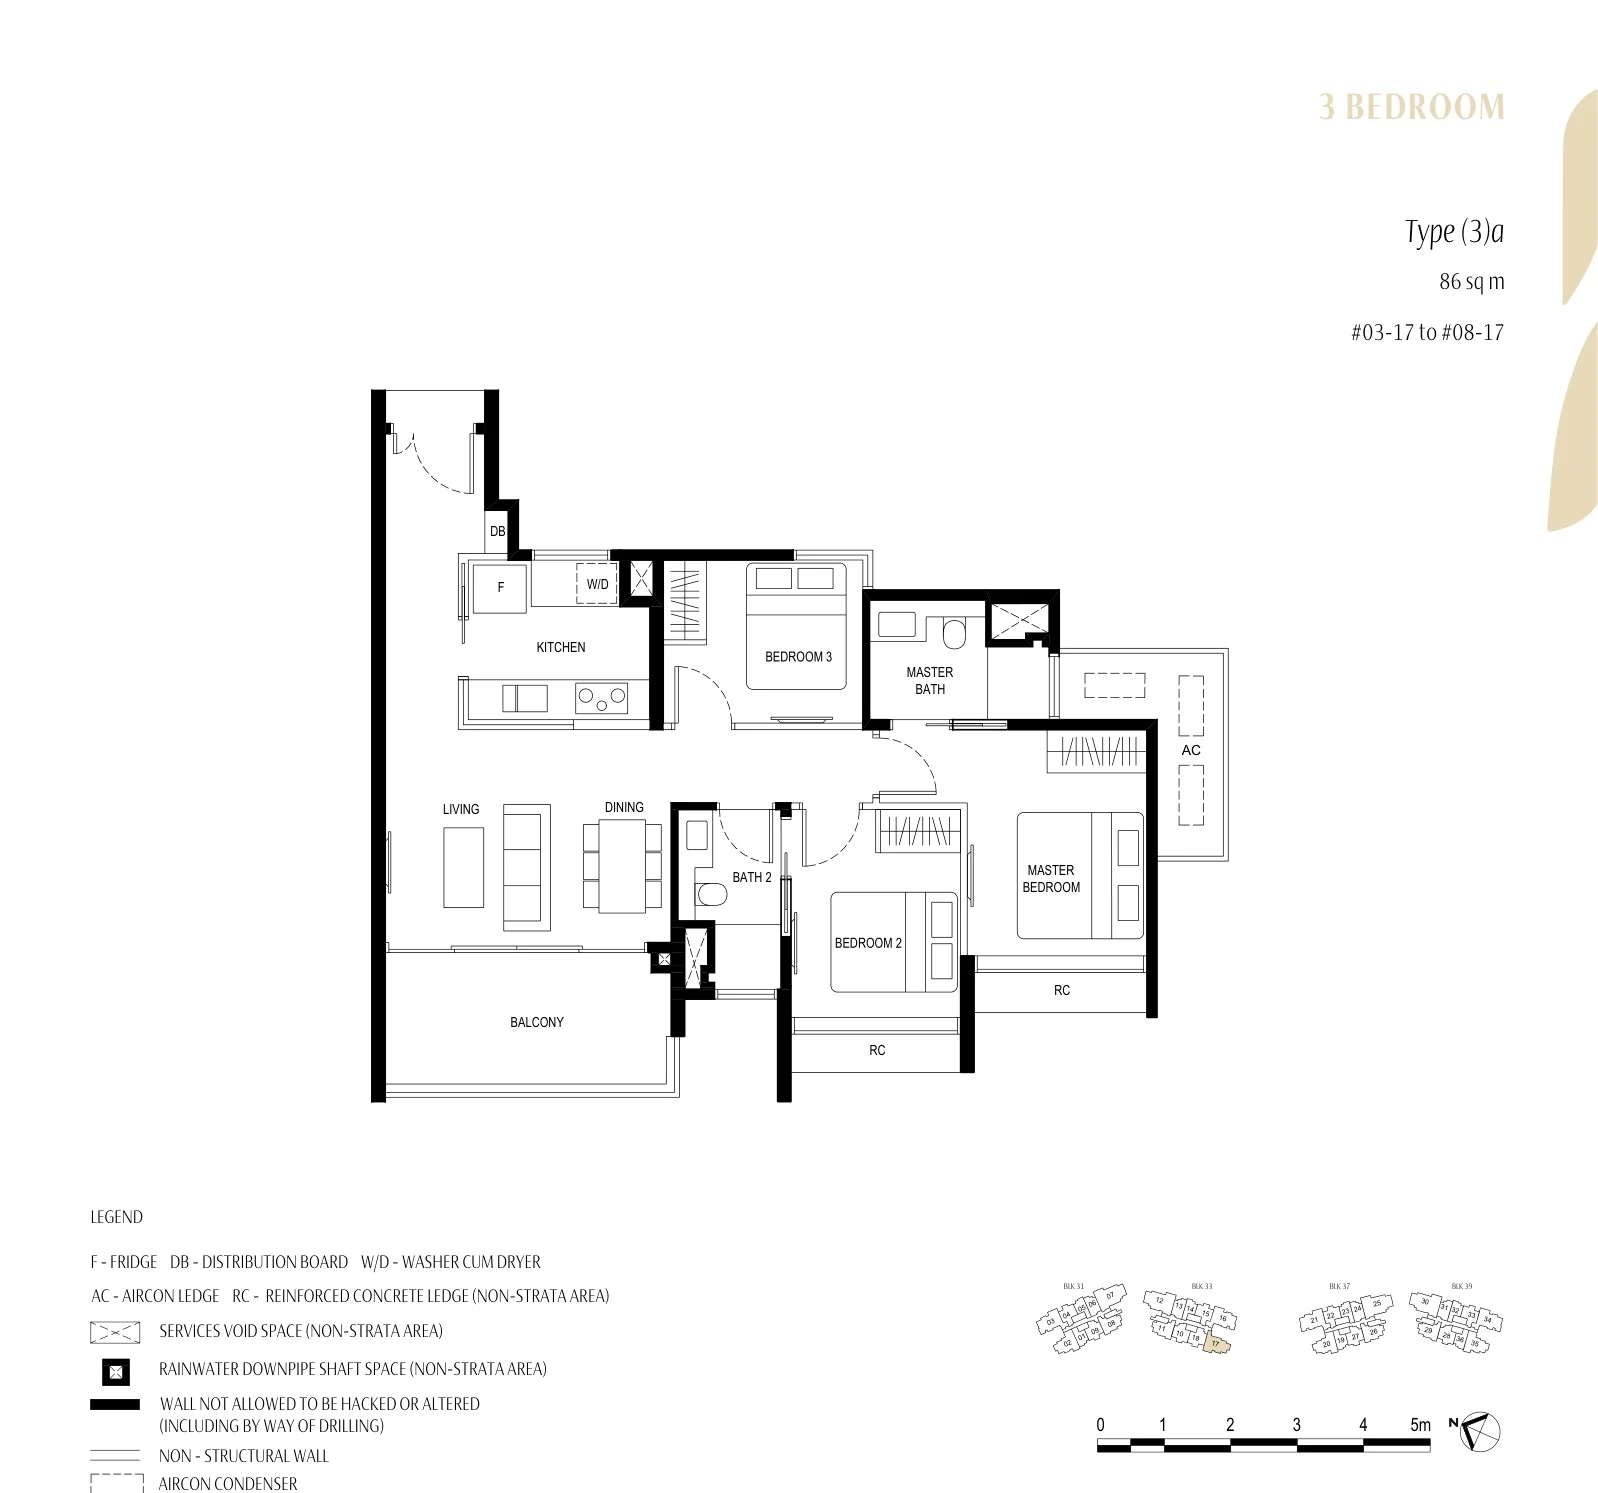
Kassia floor plan, Type (3)a (3 Bedroom): 3 bedrooms, 86 sq m (926 sq ft), 6 homes, stack 17, 3rd to 8th storey (developer drawing with key plan)
Plan by the developer, for illustration only; areas approximate, subject to final survey.
3 Bedroom

Type (3)a

3 bedrooms, 86 sq m (926 sq ft)

6 homes · stack 17, 3rd to 8th storey
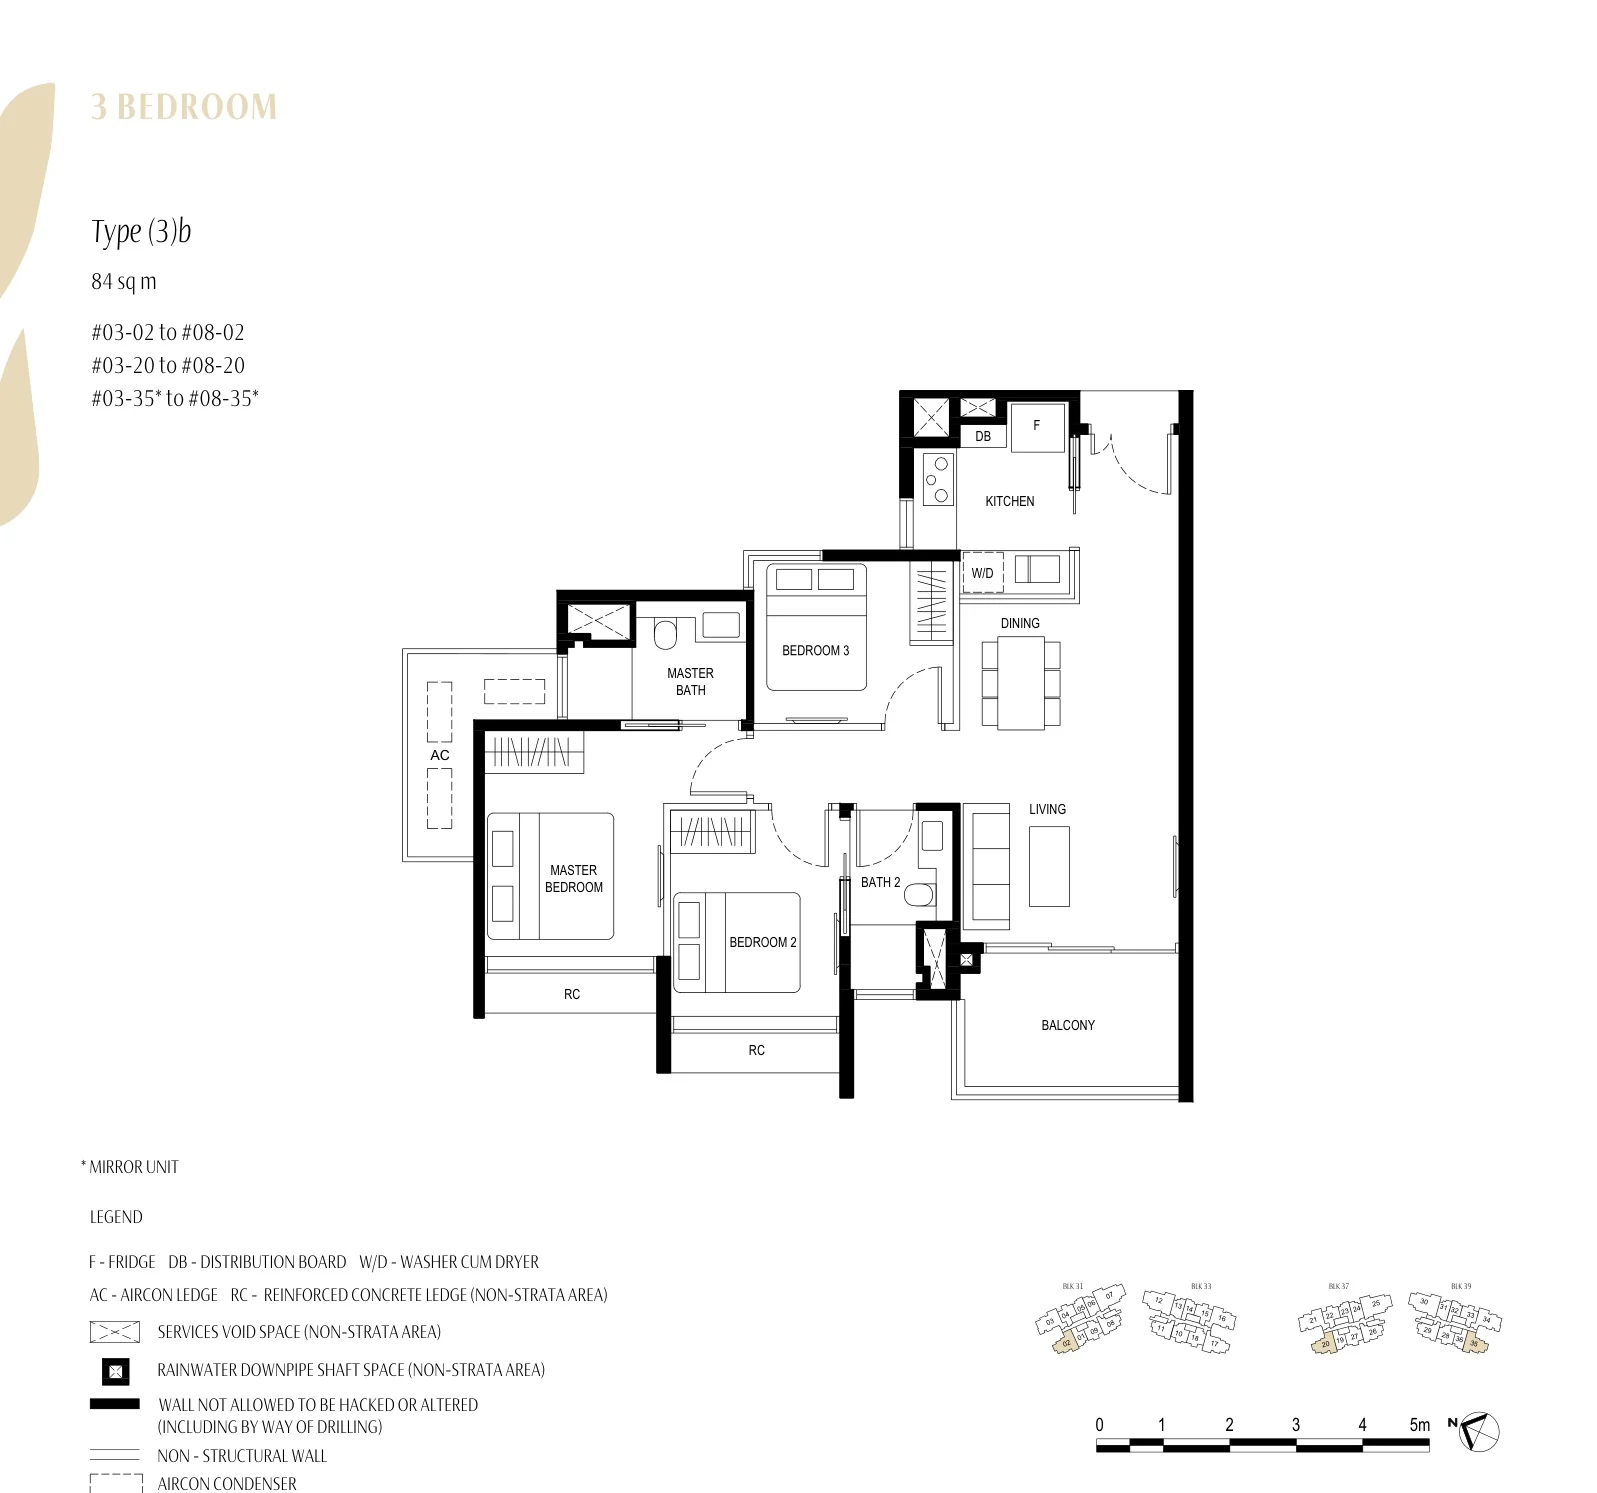
Kassia floor plan, Type (3)b (3 Bedroom): 3 bedrooms, 84 sq m (904 sq ft), 18 homes, stacks 02, 20 and 35, 3rd to 8th storey (developer drawing with key plan)
Plan by the developer, for illustration only; areas approximate, subject to final survey.
3 Bedroom

Type (3)b

3 bedrooms, 84 sq m (904 sq ft)

18 homes · stacks 02, 20 and 35, 3rd to 8th storey
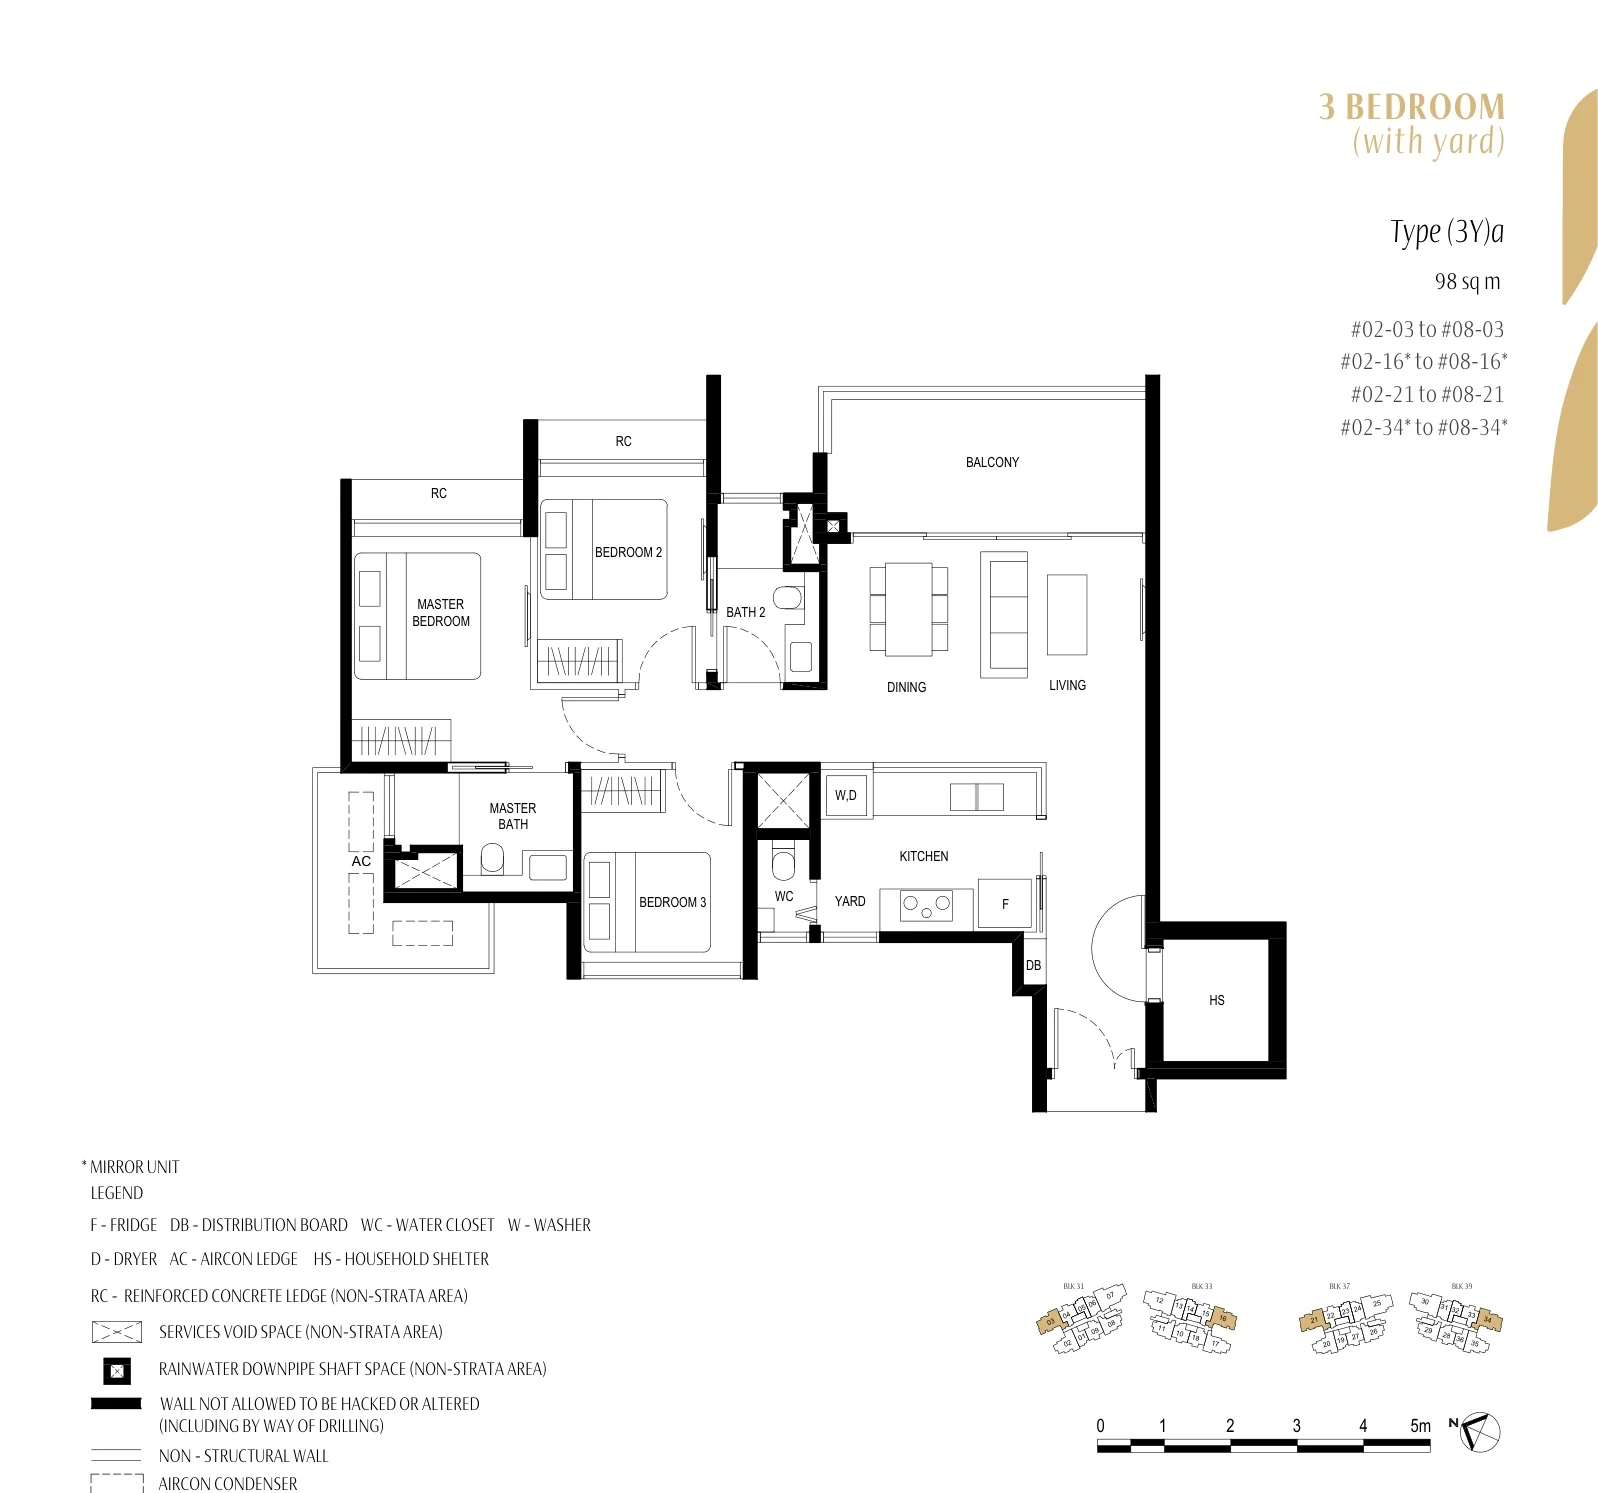
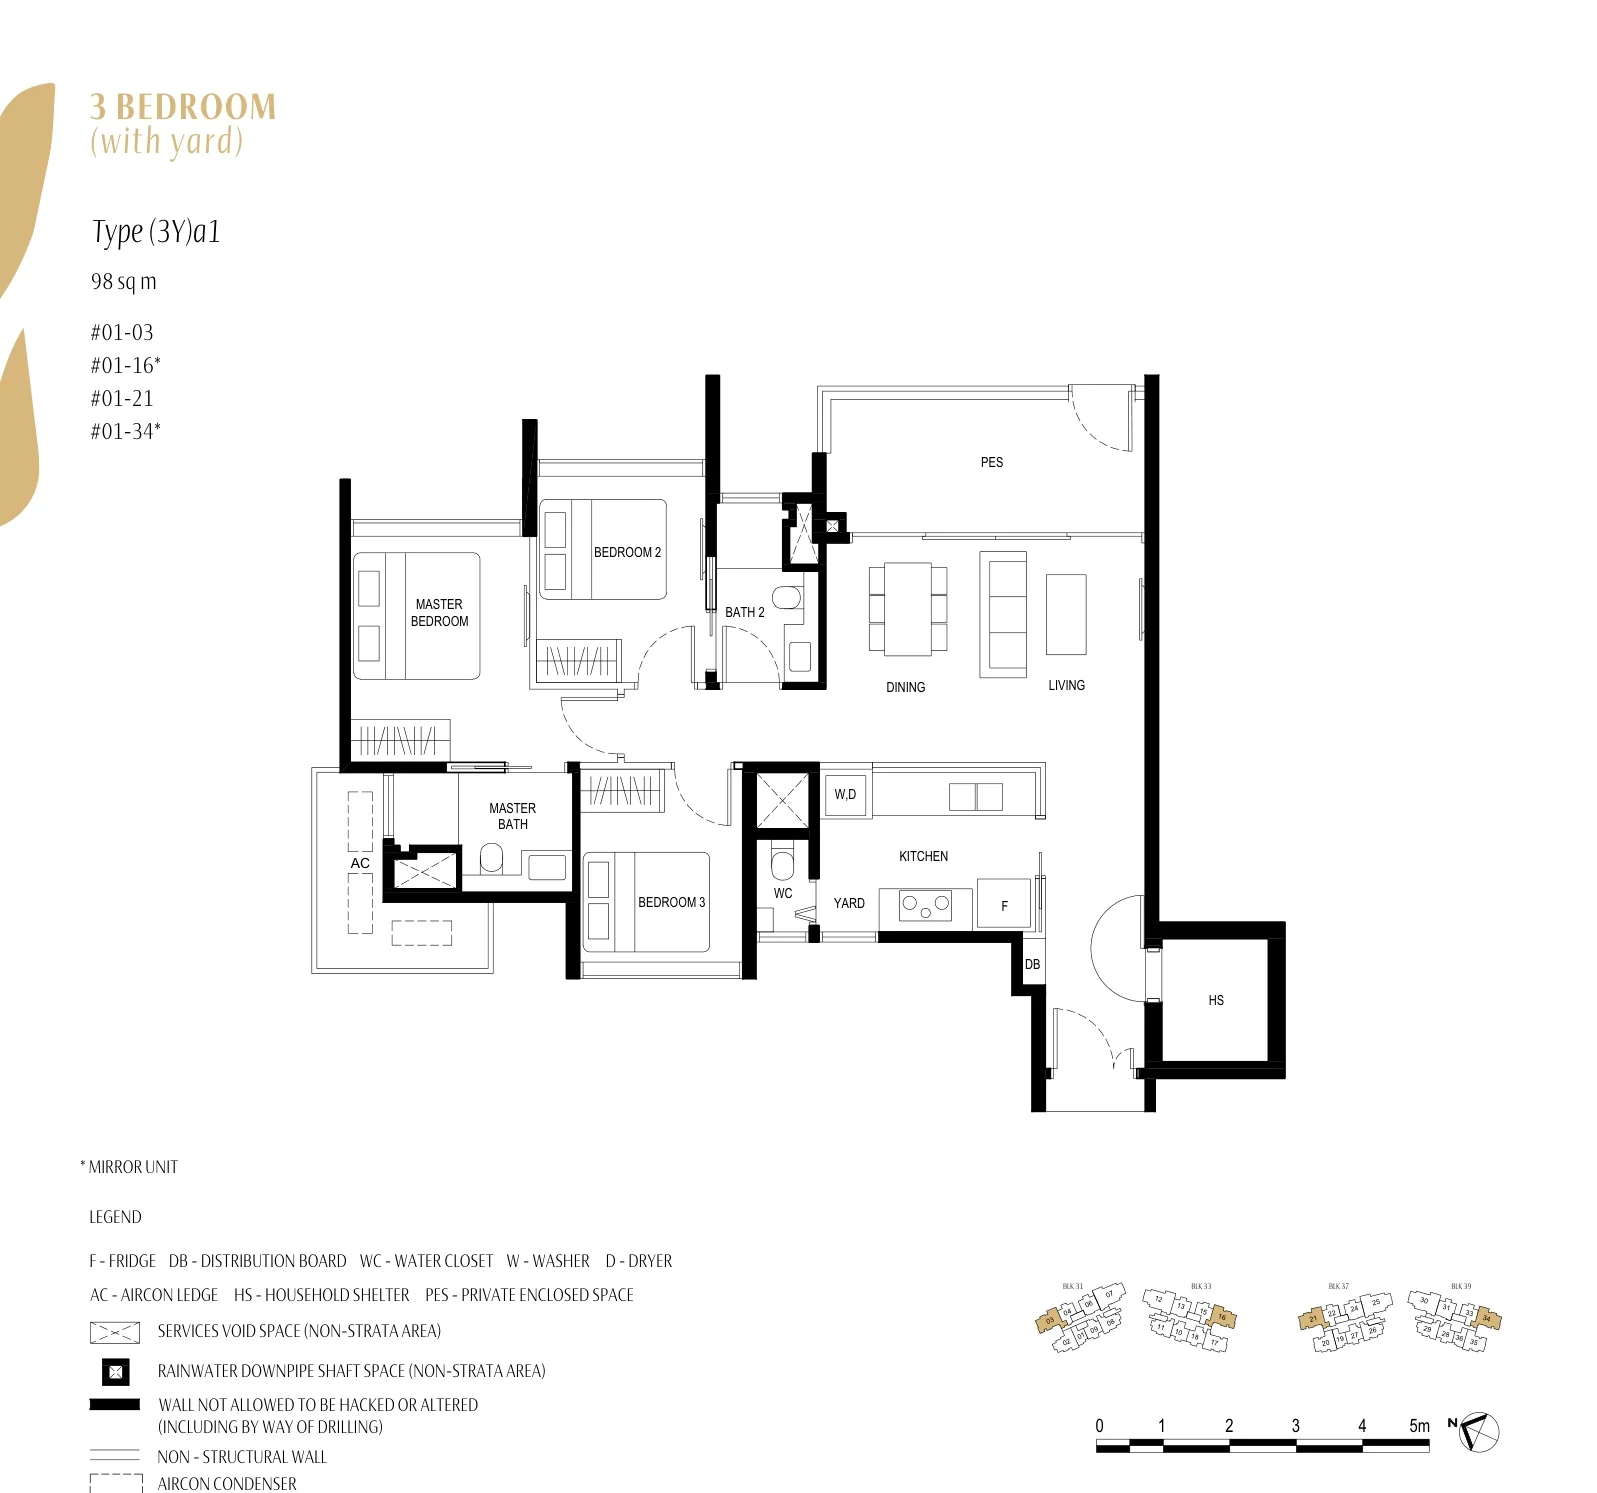
Kassia floor plan, Type (3Y)a (3 Bedroom with Yard): 3 bedrooms with yard, store / WC and household shelter, 98 sq m (1,055 sq ft), 28 homes, stacks 03, 16, 21 and 34, 2nd to 8th storey (developer drawing with key plan)
Plan by the developer, for illustration only; areas approximate, subject to final survey.
3 Bedroom with Yard

Type (3Y)a

3 bedrooms with yard, store / WC and household shelter, 98 sq m (1,055 sq ft)

28 homes · stacks 03, 16, 21 and 34, 2nd to 8th storey
Kassia floor plan, Type (3Y)a1 (3 Bedroom with Yard and PES): 3 bedrooms with yard and private enclosed space, 98 sq m (1,055 sq ft), 4 homes, #01-03, #01-16, #01-21 and #01-34 (developer drawing with key plan)
Plan by the developer, for illustration only; areas approximate, subject to final survey.
3 Bedroom with Yard and PES

Type (3Y)a1

3 bedrooms with yard and private enclosed space, 98 sq m (1,055 sq ft)

4 homes · #01-03, #01-16, #01-21 and #01-34

Four bedrooms: 32 homes

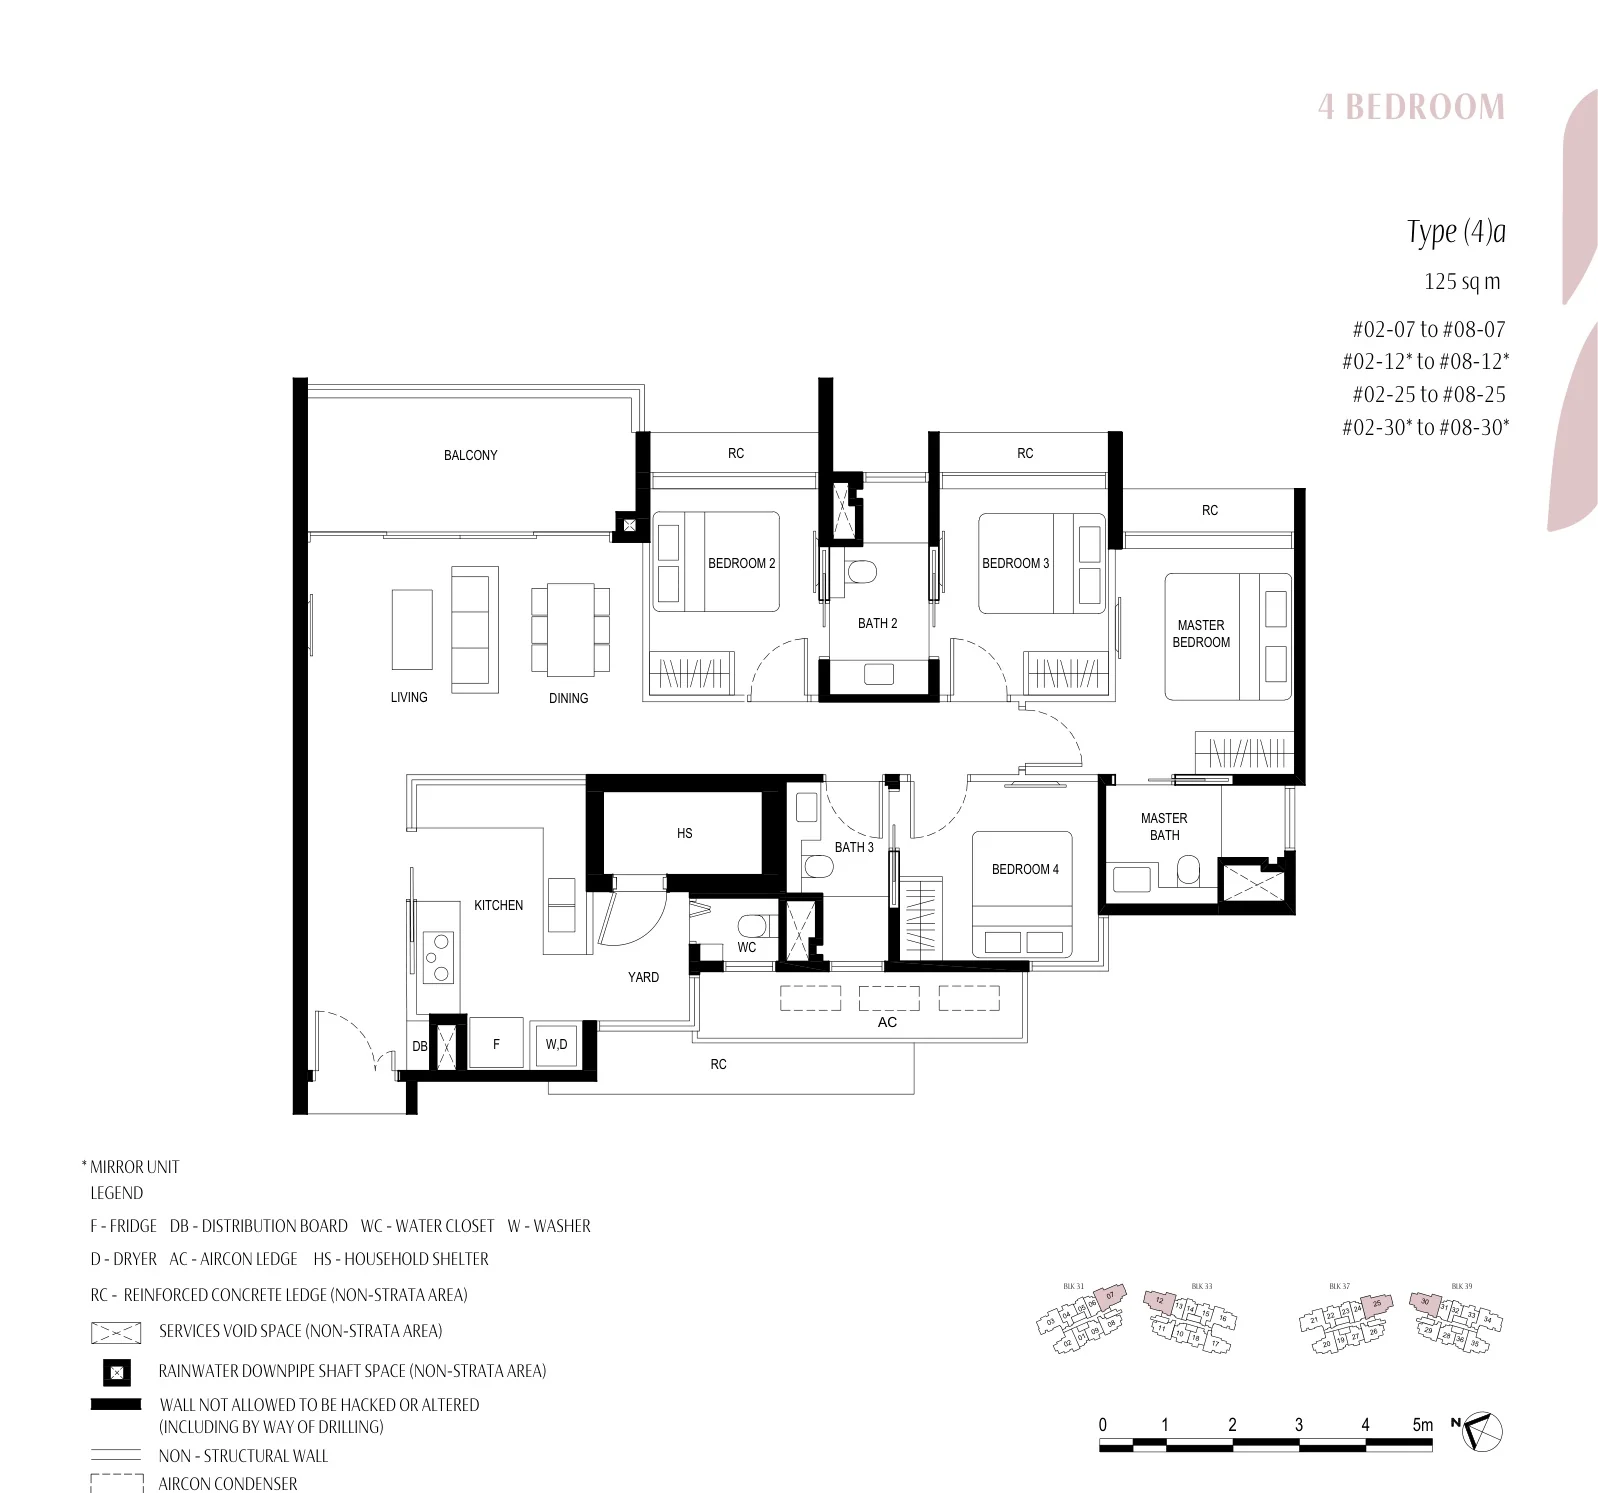
Kassia floor plan, Type (4)a (4 Bedroom): 4 bedrooms with yard, store / WC and household shelter, 125 sq m (1,345 sq ft), 28 homes, stacks 07, 12, 25 and 30, 2nd to 8th storey (developer drawing with key plan)
Plan by the developer, for illustration only; areas approximate, subject to final survey.
4 Bedroom

Type (4)a

4 bedrooms with yard, store / WC and household shelter, 125 sq m (1,345 sq ft)

28 homes · stacks 07, 12, 25 and 30, 2nd to 8th storey
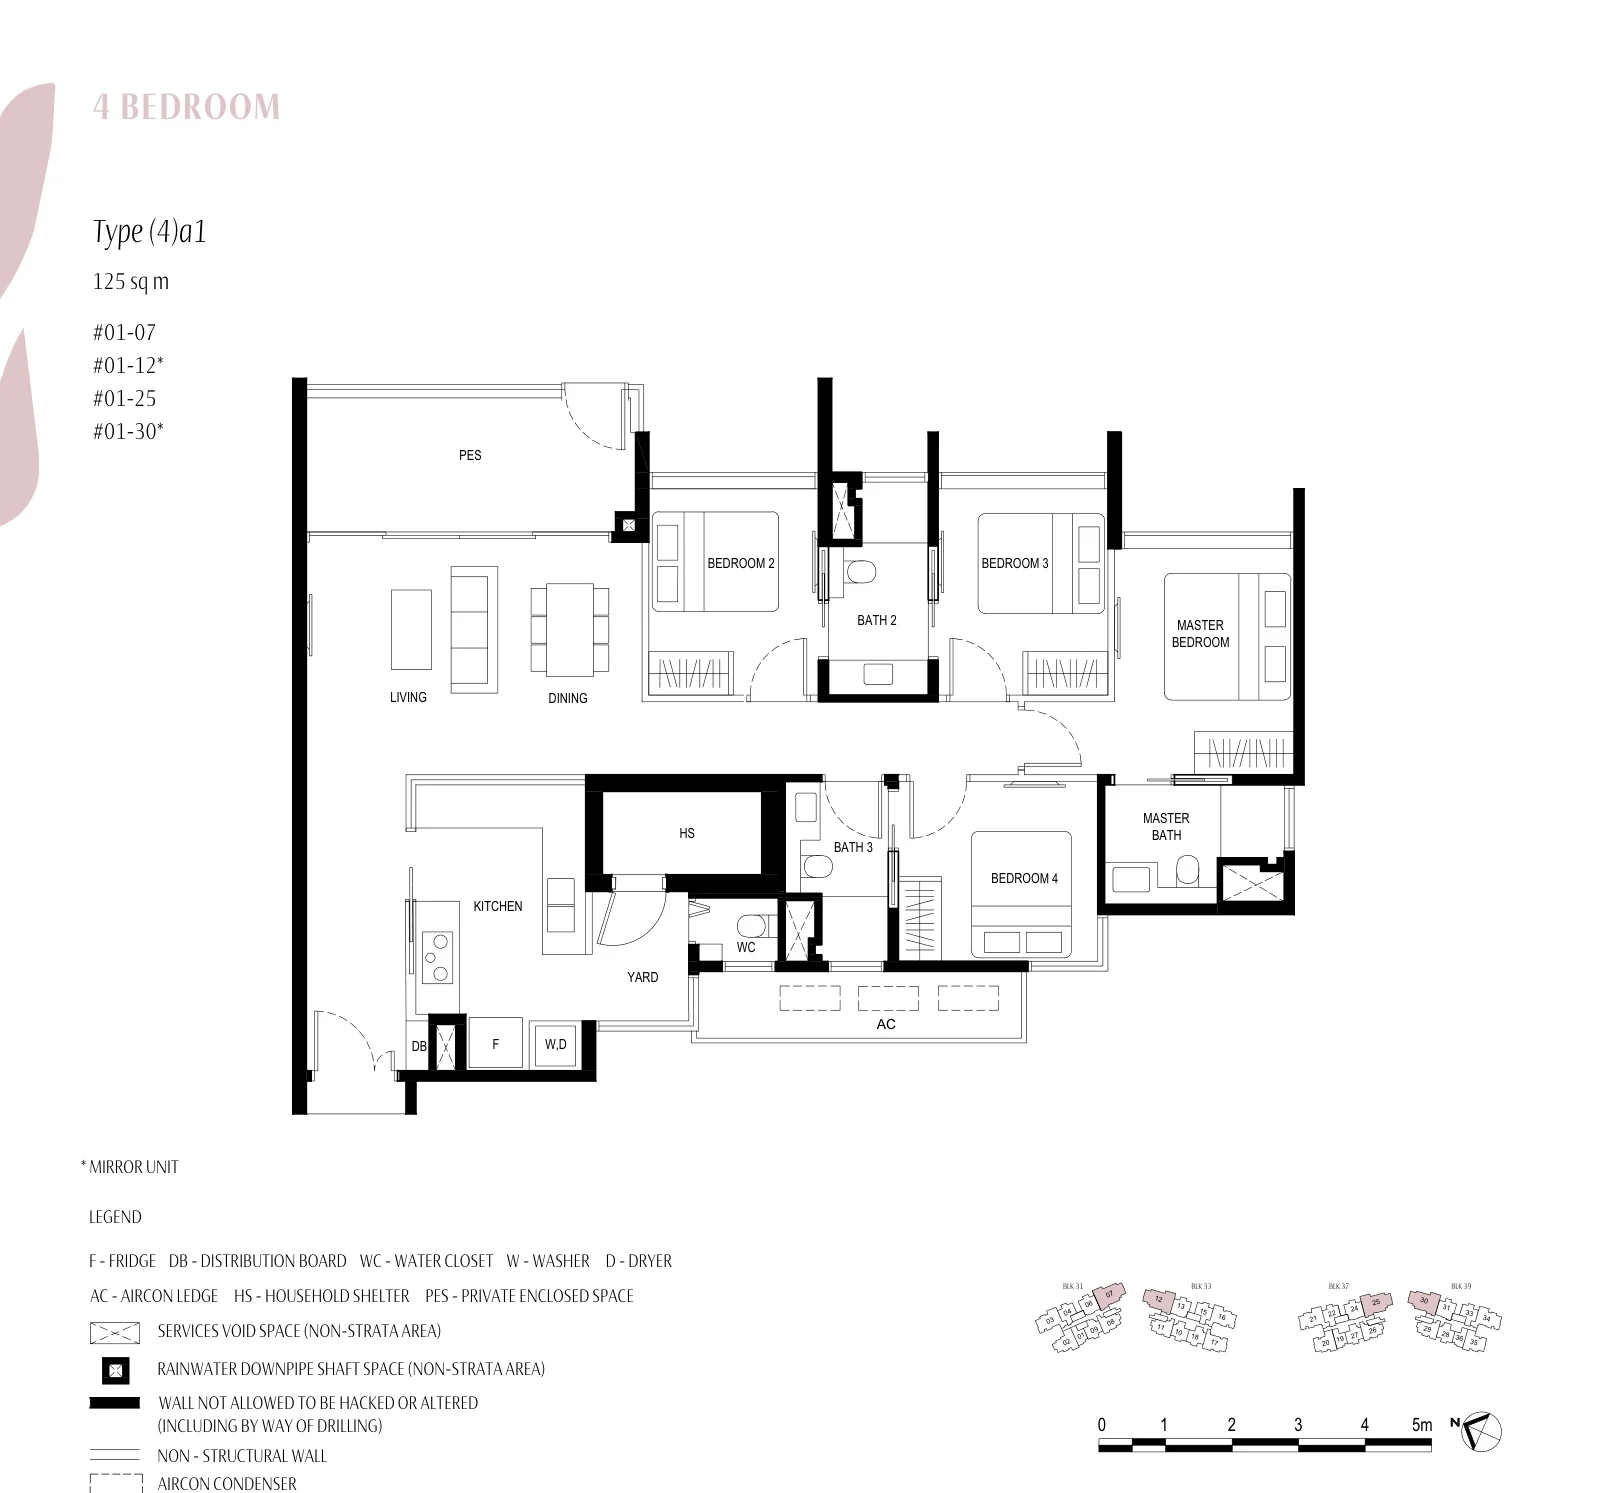
Kassia floor plan, Type (4)a1 (4 Bedroom with PES): 4 bedrooms with private enclosed space, 125 sq m (1,345 sq ft), 4 homes, #01-07, #01-12, #01-25 and #01-30 (developer drawing with key plan)
Plan by the developer, for illustration only; areas approximate, subject to final survey.
4 Bedroom with PES

Type (4)a1

4 bedrooms with private enclosed space, 125 sq m (1,345 sq ft)

4 homes · #01-07, #01-12, #01-25 and #01-30

Source: the developer’s floor plans and unit mix. Areas are approximate and subject to final survey; the sale and purchase agreement governs. Balconies may be fitted only with the developer’s approved screen.

Choosing a Layout at Kassia

Most buyers start from the bedroom count. The 52 one-bedroom homes of 44 square metres and the 28 one-bedroom-and-study homes of 51 square metres suit singles, couples and investors; the 72 two-bedroom homes of 61 square metres and the 36 two-bedroom-and-study homes of 70 to 72 square metres suit young families. For more room, the 24 three-bedroom homes run to 84 or 86 square metres, the 32 three-bedroom homes with a yard to 98 square metres, with a store or WC and a household shelter, and the 32 four-bedroom homes to 125 square metres, with three bathrooms.

Before shortlisting, it helps to know the numbers: the TDSR calculator gives a loan ceiling from income, the progressive payment calculator splits the price into stages, and the stamp duty calculator totals the duty. For the developer’s prices, see the pricing page.
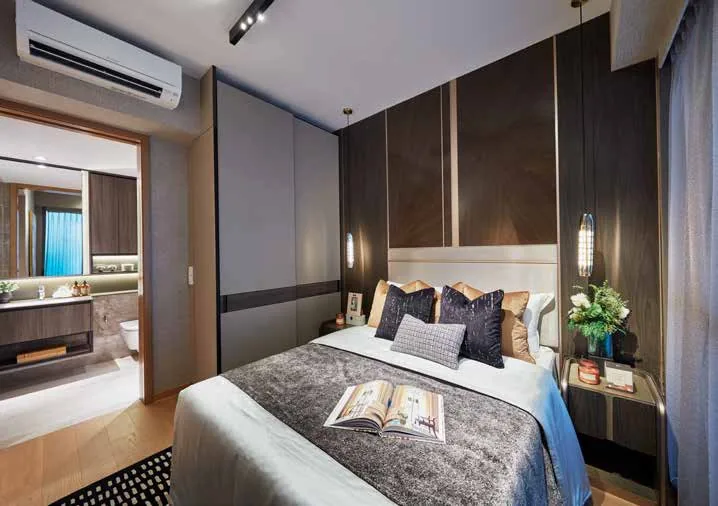
Kassia show-unit interior, for illustration only: a master bedroom with a padded headboard, timber panelling and a wall-mounted air-conditioner
A show-unit master bedroom. Interior, for illustration only.
Open for sale

Request the Kassia Price List

Kassia is open for sale. Ask the Sales Concierge for the current price list. Showflat viewings are arranged by appointment through the Sales Concierge.

What the Sales Concierge sends

The Sales Concierge
ShowflatShowflat viewings are arranged by appointment through the Sales Concierge.
Address31 to 39 Flora Drive, D17
TenureFreehold
Nearest MRTTampines East, about 1.1 km
Vacant possessionBy 1 November 2029

Request the Price List

No obligation. The Sales Concierge responds personally to every enquiry.

Rather talk it through? Call or WhatsApp the Sales Concierge on +65 6200 6220.